
Open House Sun, Sep 13th 01:00 PM - 03:00 PM
Address
4197 River Bank Way, PUNTA GORDA, FL
Price
$ 299,900
Property Attributes
- MLS#N6143467
- TypeSingle Family
- Listing Status Active
- CountyCharlotte
- CityPUNTA GORDA
- AreaPort Charlotte
- NeighborhoodRIVER CLUB
- Zip33980
- StyleMediterranean
- Year Built2007
- Taxes$ 5198
- Price$ 299,900
- Bedrooms5
- Full Bathrooms3
- Half Bathrooms1
- Sqr Footage3119
- Lot Size0.17 Acres
Data Source:
Stellar MLS
Property Description
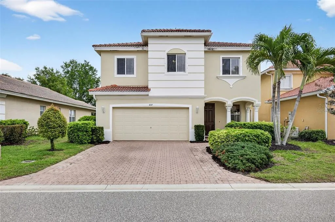
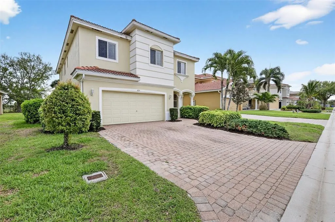
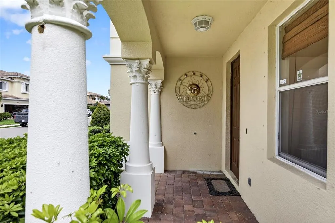
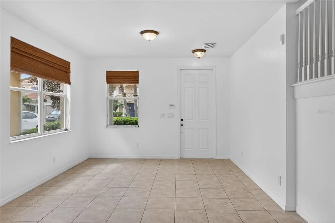
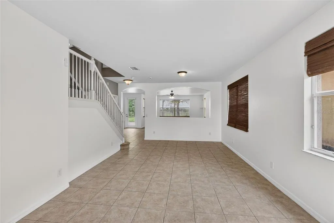
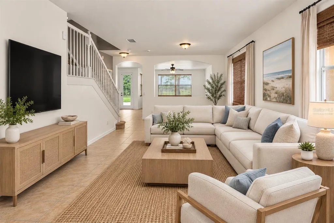
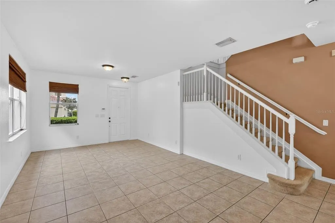
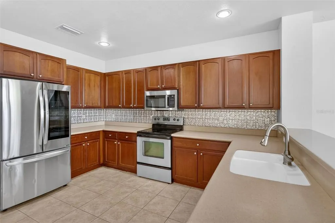
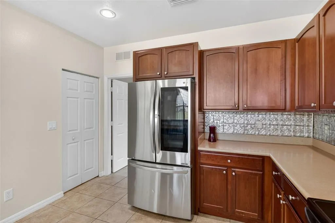
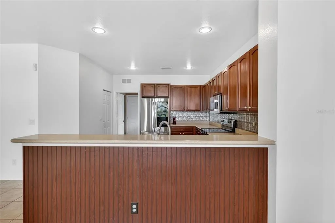
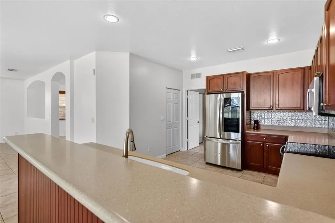
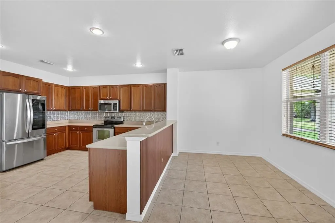
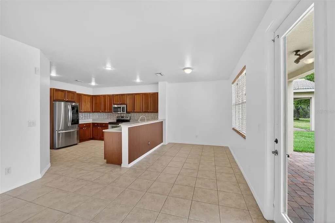
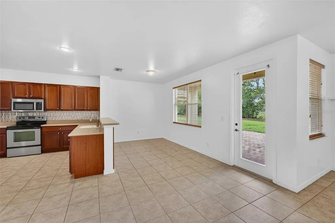
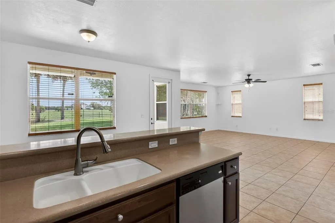
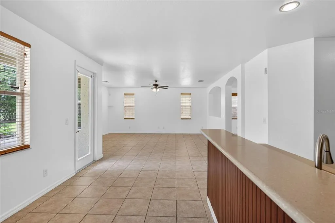
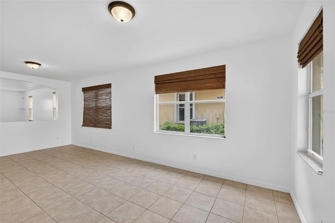
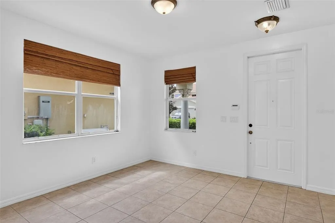
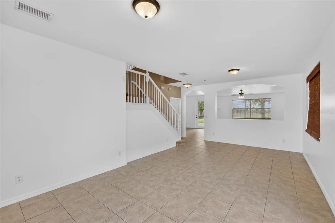
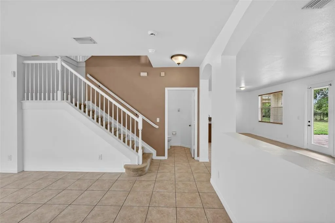
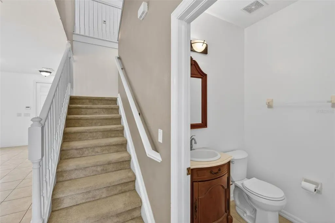
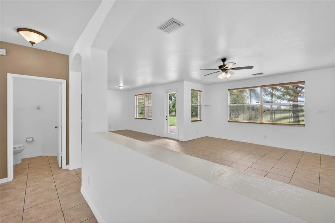
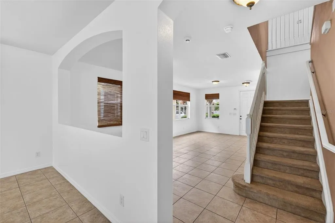
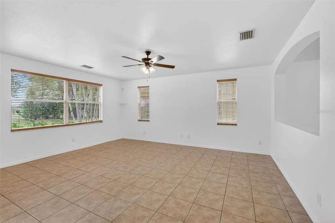
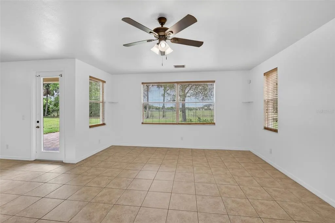
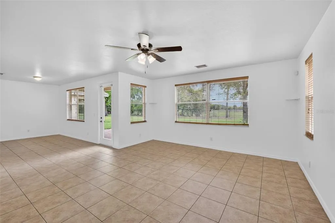
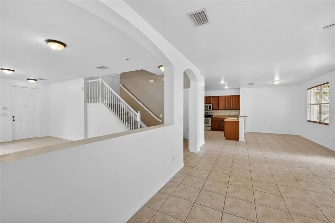
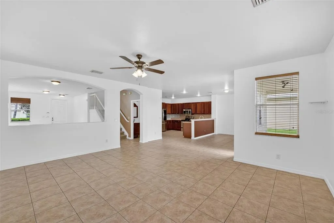
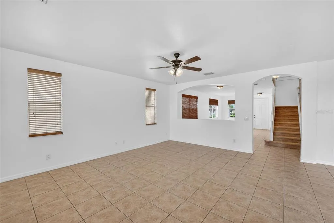
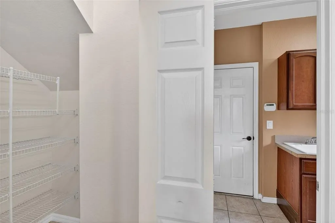
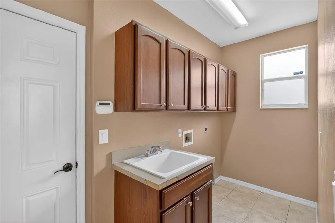
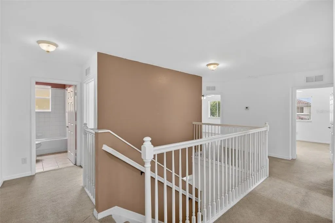
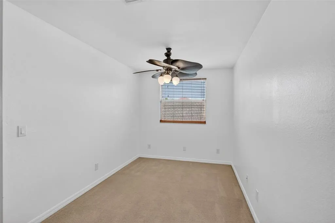
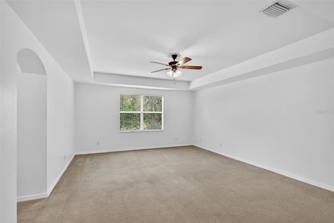
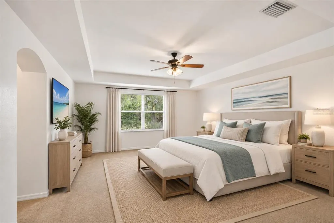
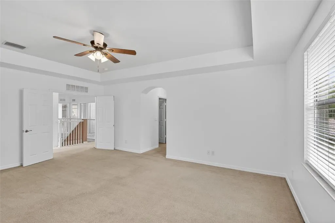
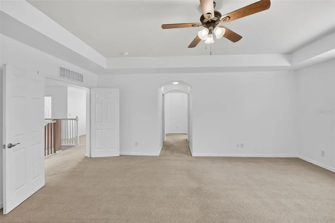
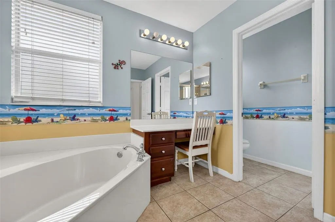
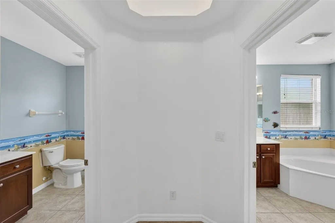
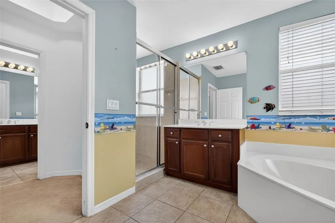
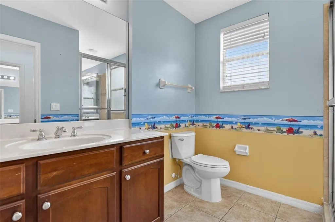
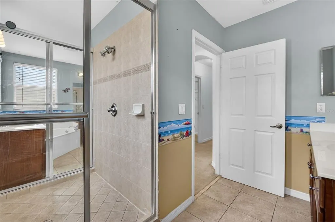
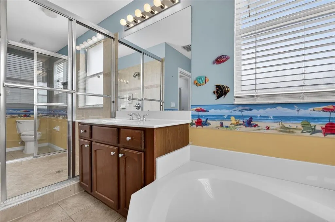
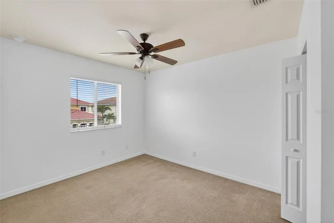
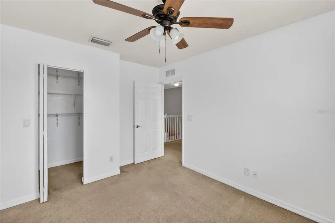
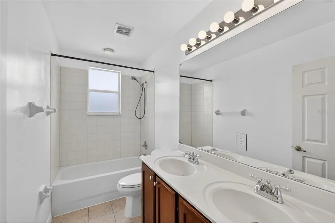
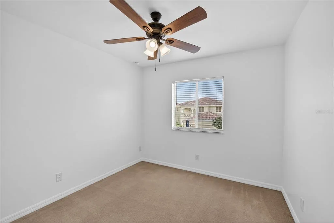
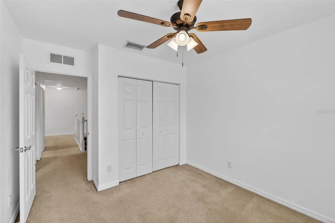
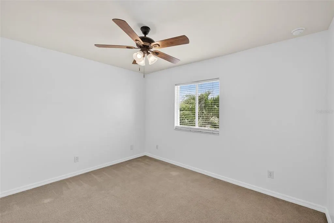
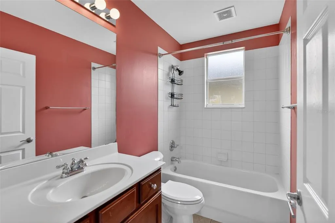
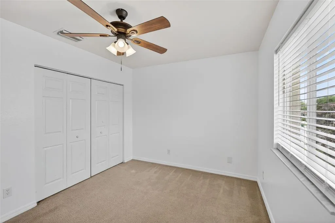
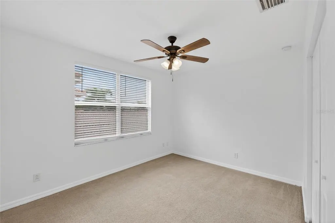
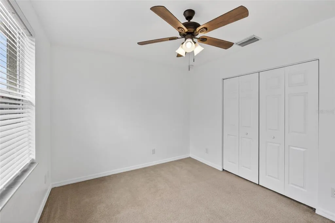
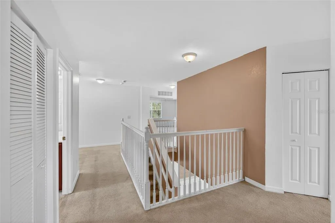
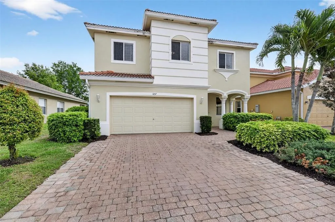
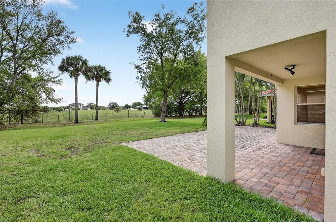
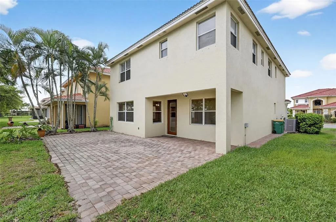
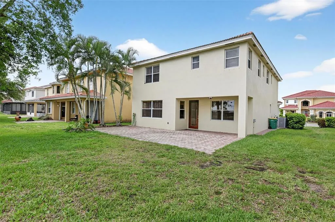
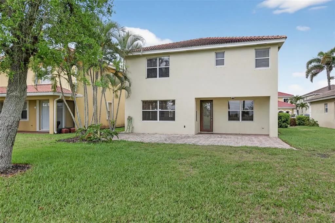
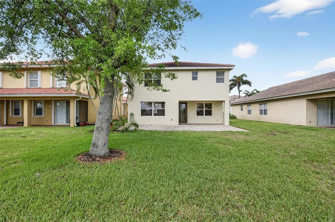
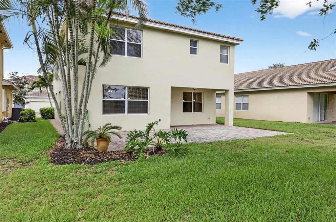
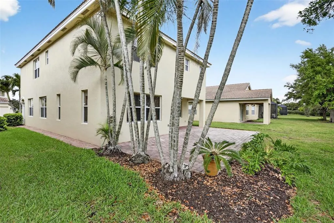
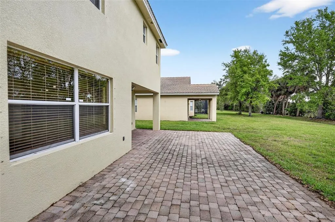
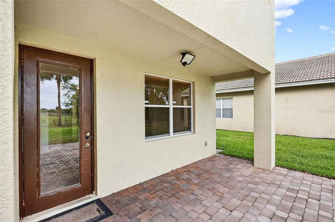
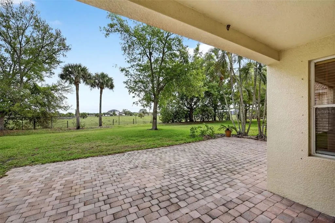
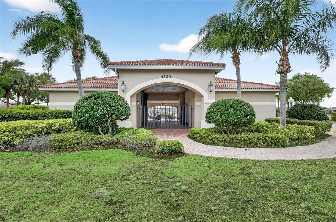
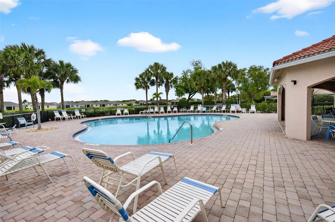
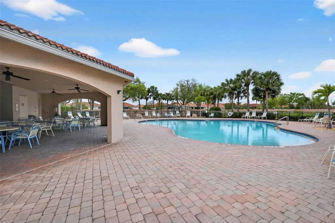
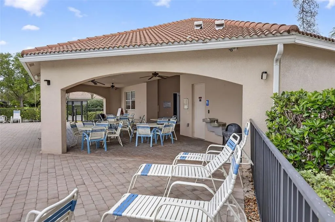
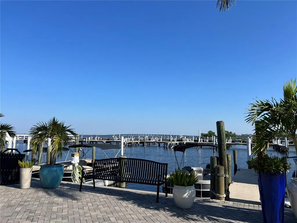
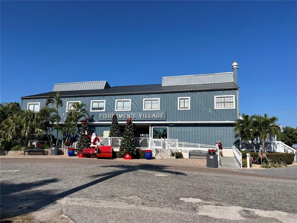
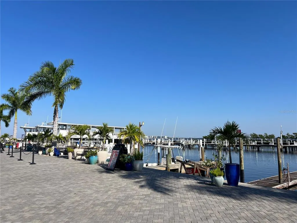
Some pictures are virtually staged. Enjoy stylish living in a Gated Community in this beautifully designed and spacious 5-bedroom, 3.5 bath home offering over 3,000 square feet of living space, perfect for comfortable everyday living and entertaining. The paver driveway and tile roof create attractive curb appeal as you arrive. Inside, the first floor features a generous living room, family room, and an open kitchen and dining area, providing plenty of room to gather and relax. Upstairs, you will find five bedrooms, three full bathrooms, and a versatile loft, ideal for a home office, play area, or additional lounge space. The primary suite is a true retreat, featuring two large walk-in closets, dual vanities, two toilets, and a spacious walk-through shower and tub. Step outside to an expansive backyard with a large paver patio and grassy area, perfect for outdoor dining or relaxing. Residents enjoy access to a community pool and fitness center, all within a secure gated entry that adds peace of mind. This home combines space, comfort, and desirable amenities in one inviting package. A/C replaced in 2021, W/H replaced in 2024, Interior painted 2025, Exterior painted 4 years ago. This home is conveniently located near shopping and restaurants, as well as Charlotte Harbor, Fisherman's Village, Sunseeker resort and a nearby hospital. Be sure to make an appointment to see this home.
| Elementary School | Middle School | High School |
|---|---|---|
| Peace River Elementary Elementary School | Port Charlotte Middle Middle School | Charlotte High High School |
| Price History | |
|---|---|
| 3/20/2026 | Listed $324,900 |
| 6/22/2026 | 3$314,900 |
| 7/24/2026 | 5$299,900 |
General Features
| Sewer | Public Sewer |
|---|---|
| Heating | Electric |
| Cooling | Central Air |
| Utilities | Electricity Connected,Water Connected |
| Roof | Tile |
| Appliances | Dishwasher,Disposal,Electric Water Heater,Ice Maker,Microwave,Range,Refrigerator |
| Zoning | PD |
| HOA Fee | 398 |
| Garage Spaces | 2 |
| Association Fee Includes | Cable TV,Common Area Taxes,Community Pool,Internet,Maintenance Grounds,Pool Maintenance,Private Road |
| Patio/Porch Features | Covered,Front Porch,Patio |
| Architectural Style | Mediterranean |
| Security Features | Security System |
| Construction Materials | Block,Stucco |
| Pets Allowed | Yes |
| Year Built | 2007 |
| Levels | Two |
| Property Subtype | Single Family Residence |
| Tax Year | 2025 |
| Ownership | Fee Simple |
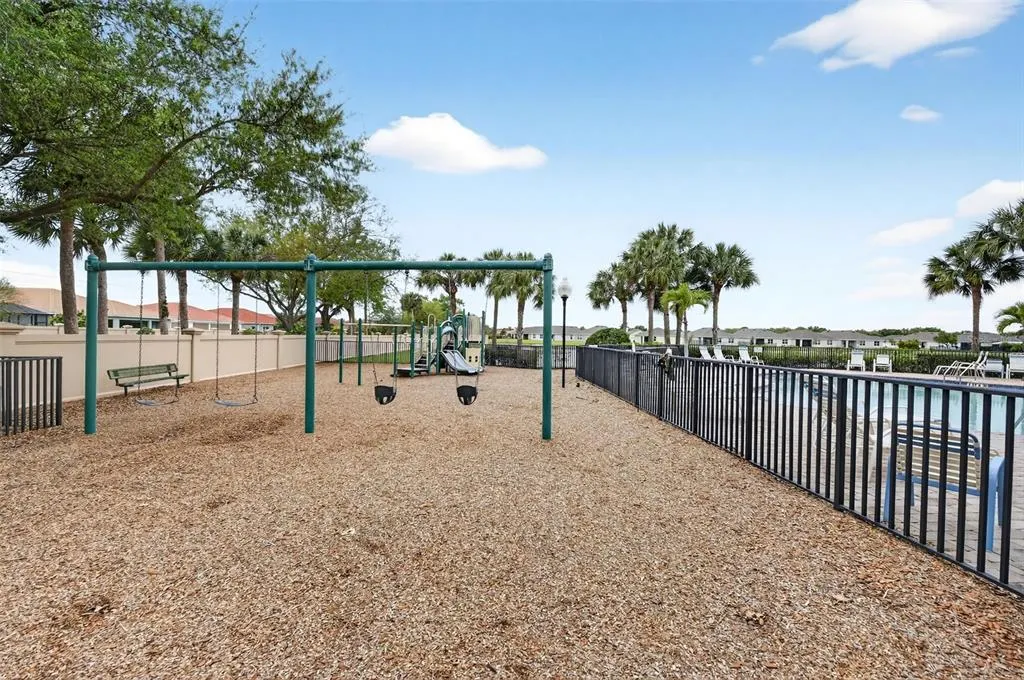
| Community Features | Community Mailbox,Deed Restrictions,Fitness Center,Gated Community - No Guard,Irrigation-Reclaimed Water,Playground,Pool,Sidewalks |
| Assoc Fee Paid Per | Monthly |
| County | Charlotte |
| New Construction | false |
| Property Type | Residential |
| Association Amenities | Fitness Center,Gated,Pool |
| Attached Garage | true |
| Subdivision Name | RIVER CLUB |
| Facing Direction | West |
| Garage Y/N | true |
| Total Rooms | 10 |
| Full Baths | 3 |
| Status | Active |
| Directions | From I 75 Take the Harborview Rd 776 offramp going west. Turn right on Oakview Dr, which changes names to River Bank Way. Go through security gate, house is on the right side. |
| High School | Charlotte High |
| City | PUNTA GORDA |
| Association Name | Alliant Property Management |
| Senior Community Y/N | false |
| MLS Area | 33980 - Port Charlotte |
| Lot Size Units | Square Feet |
| Lot Size Square Feet | 7235 |
| Carport Y/N | false |
| Listing Terms | Cash,Conventional,FHA,VA Loan |
| Elementary School | Peace River Elementary |
| Property Attached Y/N | false |
| Land Lease Y/N | false |
| Tax Annual Amount | 5198.68 |
| Home Warranty Y/N | false |
| Middle/Junior High School | Port Charlotte Middle |
| Property Condition | Completed |
| Additional Parcels Y/N | false |
| Lease Considered Y/N | true |
| Virtual Tour | https://www.propertypanorama.com/instaview/stellar/N6143467 |
| Building Area Units | Square Feet |
| Living Area Units | Square Feet |
| Standard Status | Active |
| Occupancy Type | Vacant |
| Tax Lot | 14 |
| Legal Description | RIC 000 0000 0014 RIVER CLUB LT 14 E3130/1209 3187/1017 RES3235/1127 3235/1126 3466/1818 3479/22 PR19-660-RHL LOA4463/258 DC4563/1848-RHL AFF4611/224 4611/227 |
| Minimum Lease | 6 Months |
| Water Access Y/N | false |
| Monthly HOA Amount | 398 |
| Water View Y/N | false |
| Flood Zone Code | AE |
| In Law Suite YN | false |
| DockY/N | false |
Interior Features
| Interior Amenities | Ceiling Fan(s),Kitchen/Family Room Combo,Living Room/Dining Room Combo,Open Floorplan,PrimaryBedroom Upstairs,Solid Surface Counters,Solid Wood Cabinets,Thermostat,Walk-In Closet(s),Window Treatments |
|---|---|
| Flooring | Carpet,Tile |
| Furnished Y/N | Unfurnished |
| Total Stories | 2 |
| Air Conditioning Y/N | true |
| Heating Y/N | true |
| Window Features | Blinds |
| Fireplace Y/N | false |
| Half Baths | 1 |
| Laundry Features | Electric Dryer Hookup,Laundry Room,Washer Hookup |
| Total Bedrooms | 5 |
| LivingAreaSource | Public Records |
| Total Baths | 4 |
Exterior Features
| Exterior Amenities | Hurricane Shutters,Sliding Doors |
|---|---|
| Parking Features | Driveway,Garage Door Opener |
| Lot Features | Level |
| Water Source | Public |
| Lot Size Area | 7235 |
| Foundation Details | Slab |
| Building Area Total | 3739 |
| Lot Size Acres | 0.17 |
| Road Surface Type | Paved,Asphalt |
| Private Pool | false |
| Waterfront Y/N | false |
| Covered Spaces | 2 |
| Road Frontage Type | Street Paved,Private Road |
Amenities
- Foreclosure
- Views
- Short Sale
- New Construction
- Adult 55+
- Lease To Own
- No HOA Fees
- Furnished
- Primary On Main
- Air Conditioning
- Seller Finance
- Green
- Fixer Upper
- Horse
- Golf
- Fireplace
- Deck
- Garage
- Basement
- Pool
Property vs Single Family Average in 33980
Price
Taxes
Year Built
In The Neighborhood
PORT CHARLOTTE
$ 320,000
4141 River Bank Way
Port Charlotte, FL 33980
- Type
- Single Family
- Size
- 2,748 SqFt
- Rooms
- 4 Beds + 2.5 Baths
PORT CHARLOTTE
$ 250,000
3756 Cobblestone Lane
Port Charlotte, FL 33980
- Type
- Single Family
- Size
- 1,614 SqFt
- Rooms
- 3 Beds + 2 Baths
BRADENTON
$ 699,000
7215 Pine Valley Street
Bradenton, FL 34202
- Type
- Single Family
- Size
- 2,532 SqFt
- Rooms
- 3 Beds + 2 Baths
Open House
PORT CHARLOTTE
$ 313,000
3987 River Bank Way
Port Charlotte, FL 33980
- Type
- Single Family
- Size
- 1,978 SqFt
- Rooms
- 3 Beds + 2 Baths
PORT CHARLOTTE
$ 324,999
4107 Manatee Lane
Port Charlotte, FL 33980
- Type
- Single Family
- Size
- 1,791 SqFt
- Rooms
- 4 Beds + 2 Baths
PORT CHARLOTTE
$ 300,000
24200 Riverfront Drive
Port Charlotte, FL 33980
- Type
- Single Family
- Size
- 2,034 SqFt
- Rooms
- 4 Beds + 2 Baths
PUNTA GORDA
$ 250,000
4219 Manatee Lane
Punta Gorda, FL 33980
- Type
- Single Family
- Size
- 1,846 SqFt
- Rooms
- 4 Beds + 2 Baths
BRADENTON
$ 549,000
6726 Hickory Hammock Circle
Bradenton, FL 34202
- Type
- Single Family
- Size
- 1,850 SqFt
- Rooms
- 3 Beds + 2 Baths
PUNTA GORDA
$ 550,000
24311 Riverfront Drive
Punta Gorda, FL 33980
- Type
- Single Family
- Size
- 2,719 SqFt
- Rooms
- 3 Beds + 2.5 Baths
PUNTA GORDA
$ 325,000
4195 Manatee Lane
Punta Gorda, FL 33980
- Type
- Single Family
- Size
- 1,791 SqFt
- Rooms
- 4 Beds + 2 Baths
BRADENTON
$ 420,000
6662 Oakbrooke Circle
Bradenton, FL 34202
- Type
- Single Family
- Size
- 1,820 SqFt
- Rooms
- 2 Beds + 2 Baths
PUNTA GORDA
$ 350,000
4284 River Bank Way
Punta Gorda, FL 33980
- Type
- Single Family
- Size
- 2,354 SqFt
- Rooms
- 3 Beds + 2 Baths


 Copyright © MFRMLS.com All information deemed reliable but not guaranteed. All properties are subject to prior sale, change or withdrawal. Neither listing broker(s) or information provider(s) shall be responsible for any typographical errors, misinformation, misprints and shall be held totally harmless. Listing(s) information is provided for consumers personal, non-commercial use and may not be used for any purpose other than to identify prospective properties consumers may be interested in purchasing. Information on this site was last updated Last updated on September 11, 2026 6:29 PM UTC The listing information on this page last changed on Last updated on September 11, 2026 6:29 PM UTCd. The data relating to real estate for sale on this website comes in part from the Internet Data Exchange program of MFR MLS.
All information deemed reliable but not guaranteed. All properties are subject to prior sale, change or withdrawal. Neither listing broker(s) or information provider(s) shall be responsible for any typographical errors, misinformation, misprints and shall be held totally harmless. Listing(s) information is provided for consumers personal, non-commercial use and may not be used for any purpose other than to identify prospective properties consumers may be interested in purchasing.
Updated on September 11, 2026 6:29 PM UTC
Copyright © MFRMLS.com All information deemed reliable but not guaranteed. All properties are subject to prior sale, change or withdrawal. Neither listing broker(s) or information provider(s) shall be responsible for any typographical errors, misinformation, misprints and shall be held totally harmless. Listing(s) information is provided for consumers personal, non-commercial use and may not be used for any purpose other than to identify prospective properties consumers may be interested in purchasing. Information on this site was last updated Last updated on September 11, 2026 6:29 PM UTC The listing information on this page last changed on Last updated on September 11, 2026 6:29 PM UTCd. The data relating to real estate for sale on this website comes in part from the Internet Data Exchange program of MFR MLS.
All information deemed reliable but not guaranteed. All properties are subject to prior sale, change or withdrawal. Neither listing broker(s) or information provider(s) shall be responsible for any typographical errors, misinformation, misprints and shall be held totally harmless. Listing(s) information is provided for consumers personal, non-commercial use and may not be used for any purpose other than to identify prospective properties consumers may be interested in purchasing.
Updated on September 11, 2026 6:29 PM UTC
