
Address
4141 River Bank Way, PORT CHARLOTTE, FL
Price
$ 320,000
Property Attributes
- MLS#C7529972
- TypeSingle Family
- Listing Status Pending
- CountyCharlotte
- CityPORT CHARLOTTE
- AreaPort Charlotte
- NeighborhoodRIVER CLUB
- Zip33980
- StyleSingle Family Residence
- Year Built2007
- Taxes$ 2754
- Price$ 320,000
- Bedrooms4
- Full Bathrooms2
- Half Bathrooms1
- Sqr Footage2748
- Lot Size0.25 Acres
Data Source:
Stellar MLS
Property Description
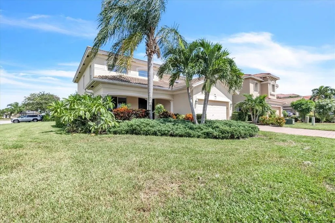
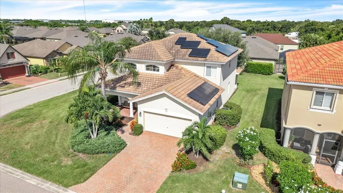
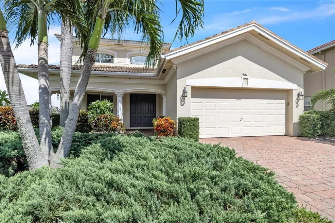
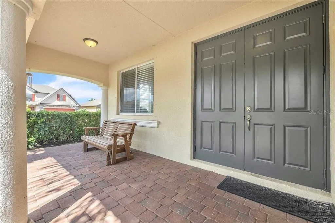
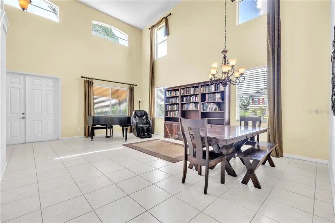
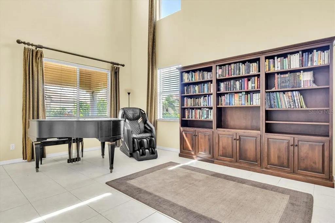
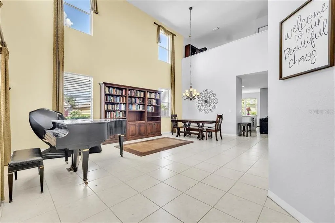

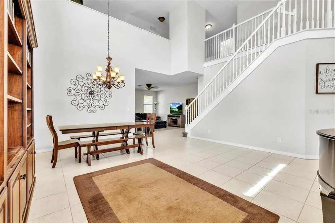
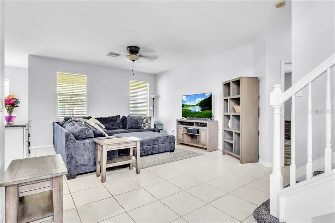
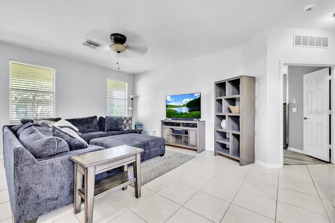
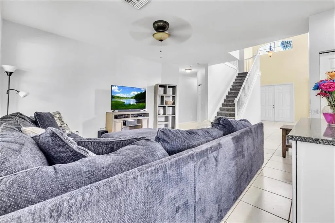
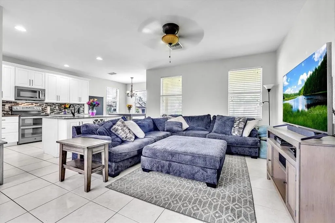
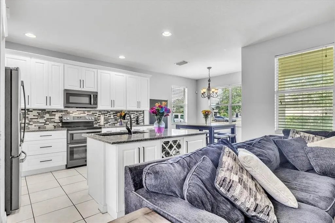
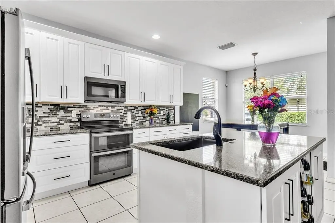
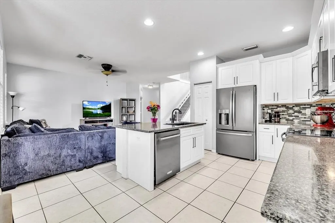
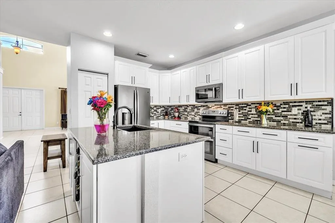
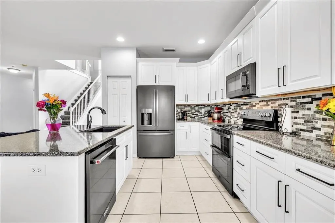
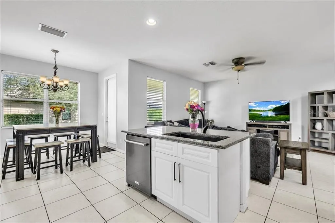
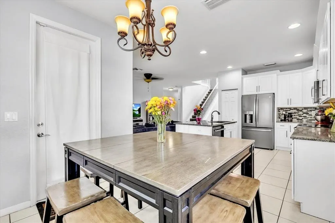
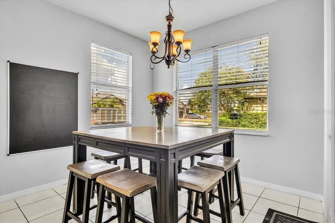
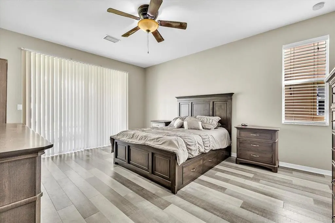
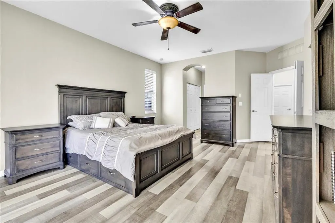
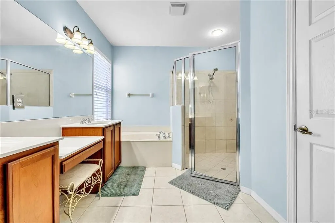
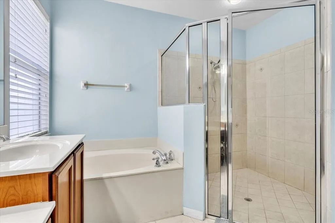
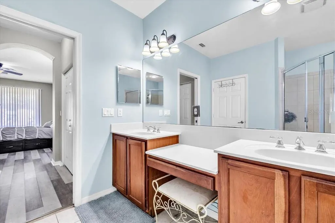
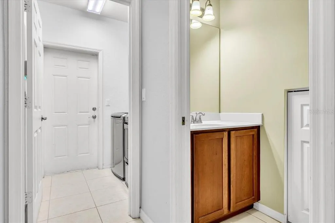
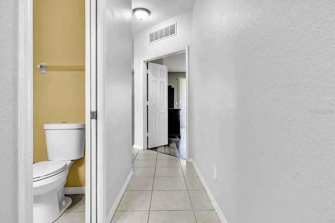
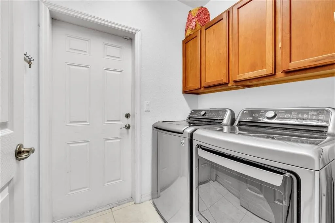
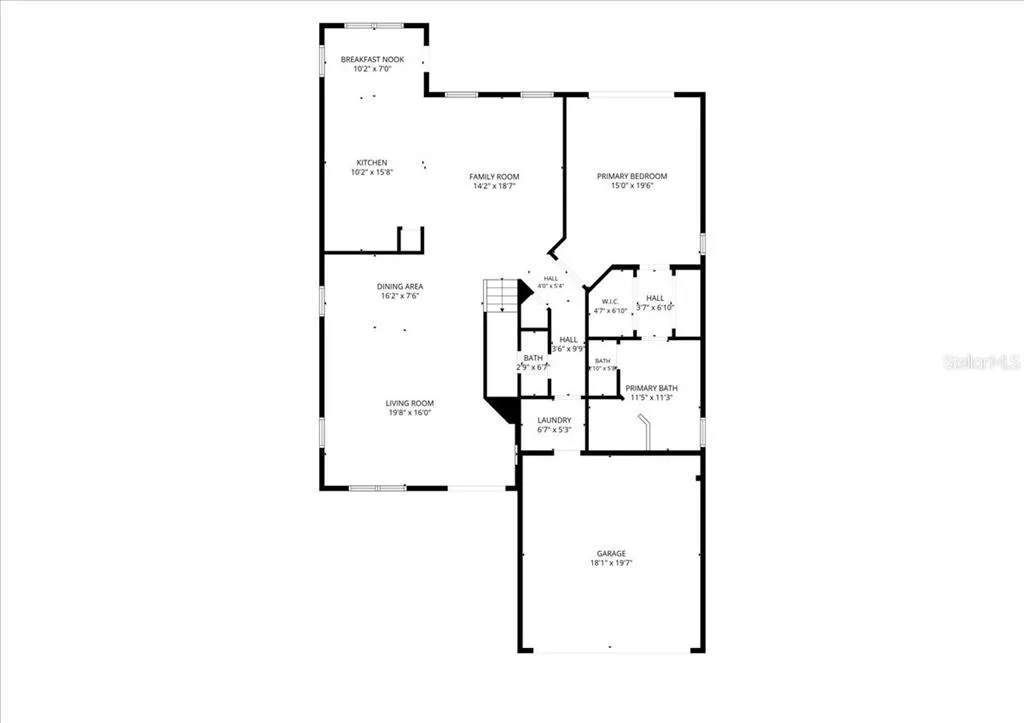
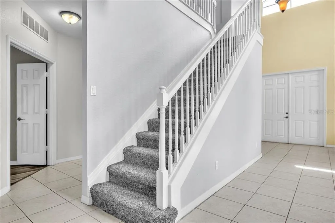
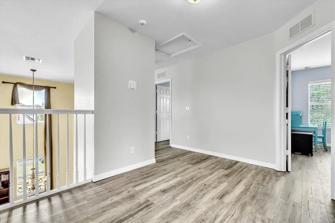
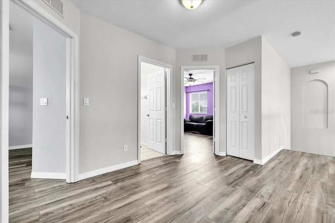
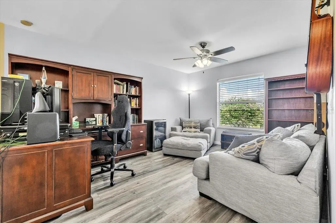
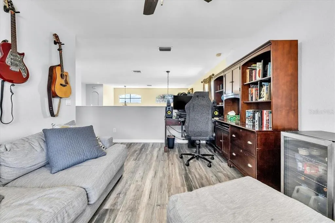
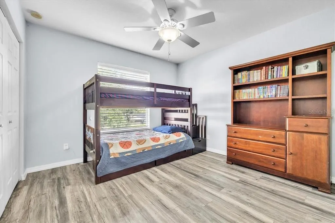
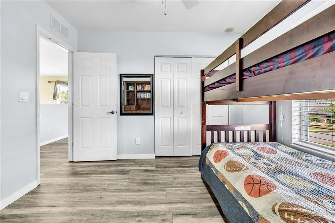
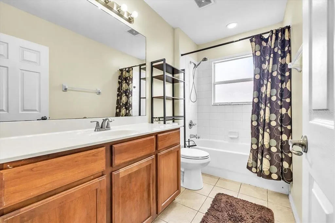
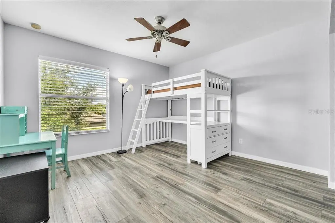
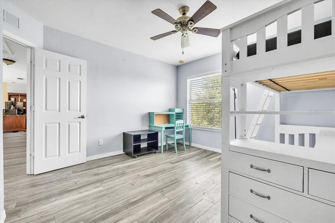
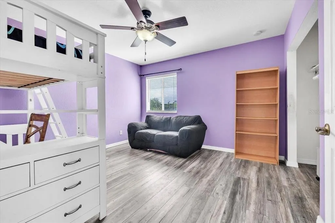
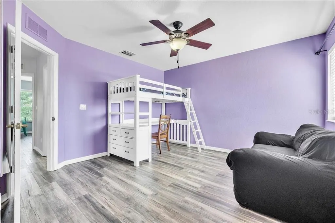
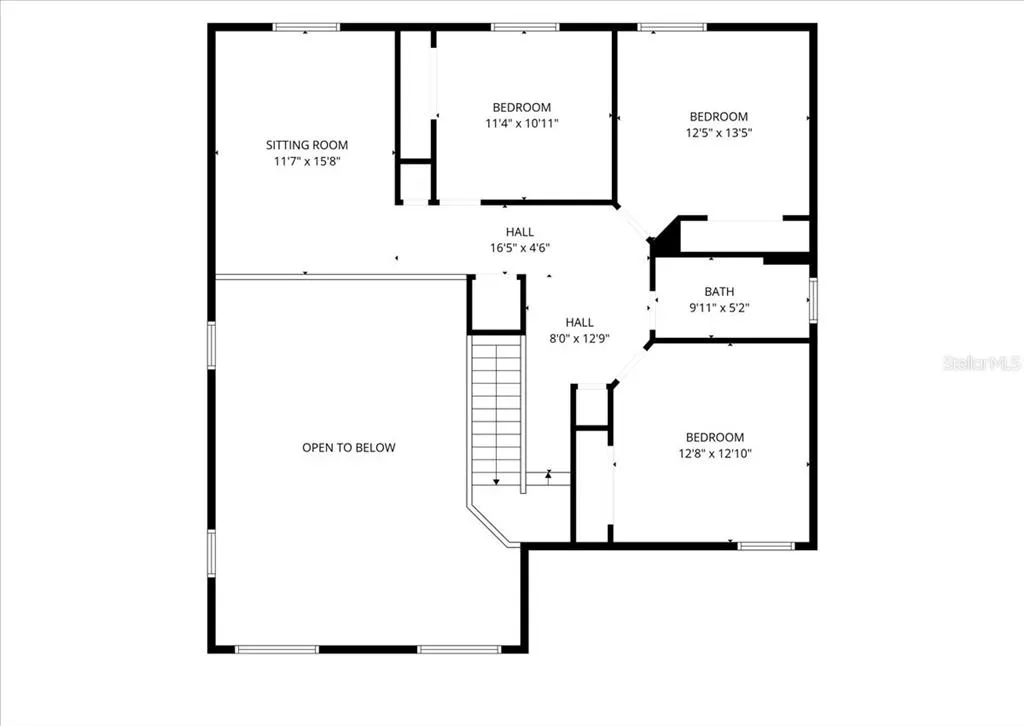
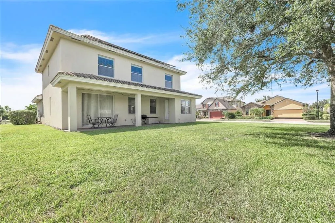
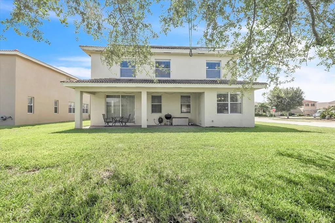
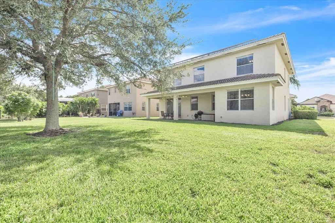
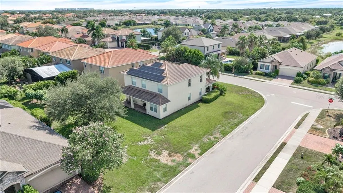
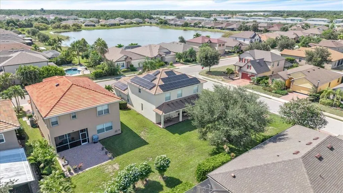
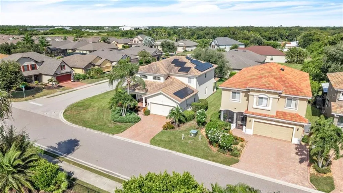
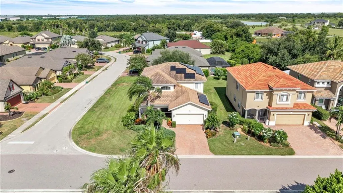
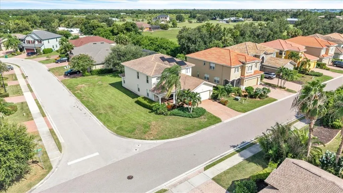
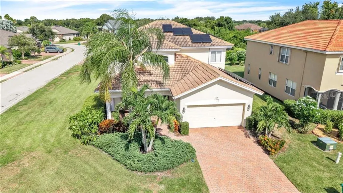
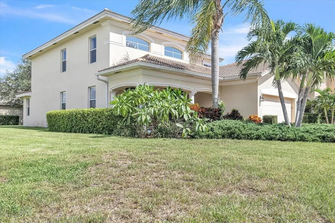
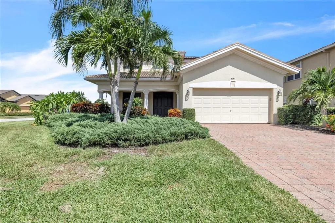
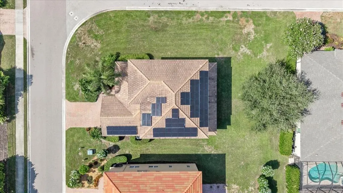
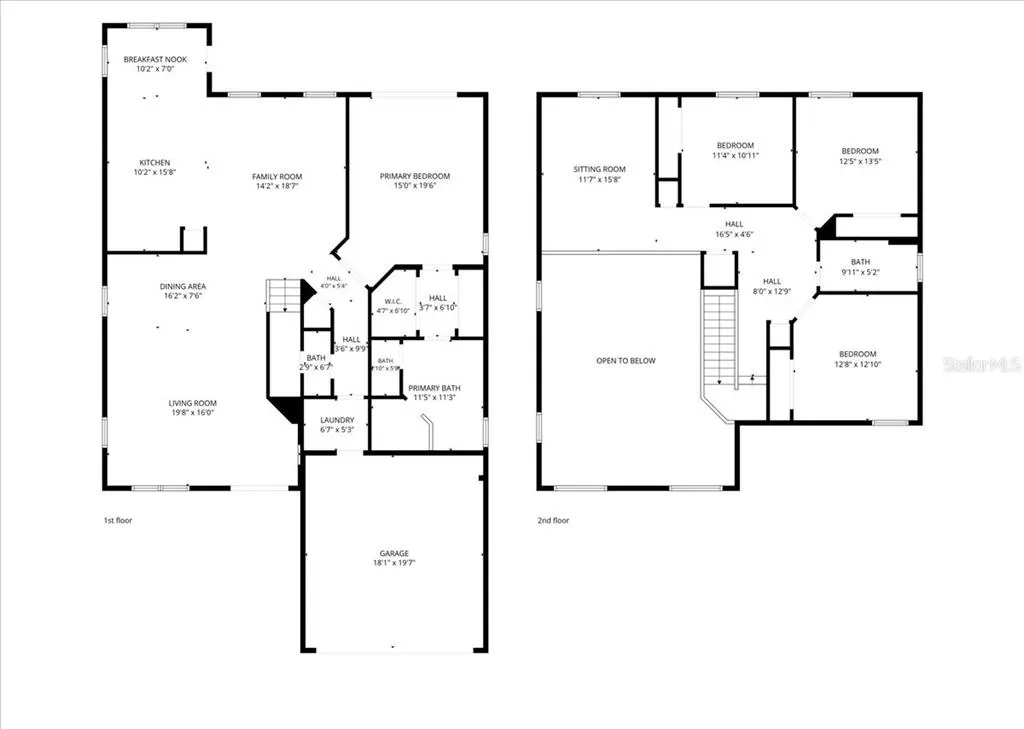
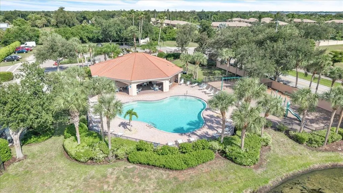
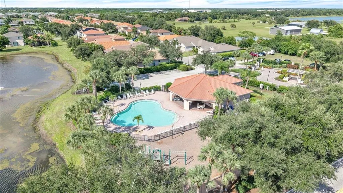
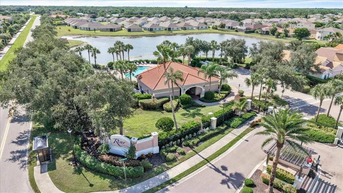
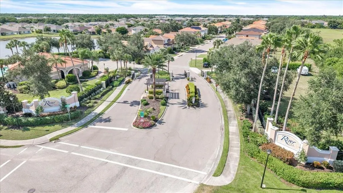
Under contract-accepting backup offers. Welcome to 4141 River Bank Way, a spacious 4-bedroom, 2.5-bath home offering 2,748 square feet of living space, ideally situated on an oversized corner lot in the gated, maintenance-free River Club community. A standout feature is the roof-mounted photovoltaic solar system installed in 2022, designed to help offset household electricity costs and backed by a 16-year full warranty. For today's energy-conscious lifestyle, the solar system offers an added benefit for a household with an electric vehicle, helping offset the additional electricity used for at-home charging. With a first-floor primary suite, flexible upstairs loft, multiple living and dining areas, and an attached garage, this thoughtfully designed home offers plenty of room for comfortable everyday living and entertaining. The property is also NOT IN A FLOOD ZONE. Inviting curb appeal begins with a brick-paver front porch and impressive double-door entry. Step inside to a dramatic two-story living and dining area, where soaring 19-foot ceilings and multiple tall windows fill the space with natural light and create an impressive sense of openness. Neutral tile flooring extends through the main living areas, while the upper-level overlook adds architectural interest and enhances the home's spacious design. The living and dining areas transition naturally into the family room and kitchen, creating a connected layout well suited for gatherings. The comfortable family room features a ceiling fan, recessed lighting, and multiple windows that bring in abundant natural light. At the heart of the home, the kitchen offers a fresh, updated look with white cabinetry accented by dark hardware, granite countertops, coordinating tile backsplash, stainless steel appliances, and a pantry closet. A large center island with sink and breakfast-bar seating provides generous workspace and a natural gathering spot, while the adjoining breakfast nook is ideal for casual meals. Conveniently located on the first floor, the generously sized primary suite provides a private retreat. The ensuite bathroom features a soaking tub, large tiled walk-in shower, dual sinks with vanity area, and separate water closet. A half bath is also located on the first floor just outside the laundry room, while the laundry room provides direct access to the attached garage for added everyday convenience. Upstairs, three additional bedrooms are complemented by a spacious loft overlooking the main living area. This versatile space can easily accommodate a home office, den, media room, playroom, or additional gathering area. Additional features include a 2022 water heater, security system, concrete-block construction on both stories, tile roof, and hurricane shutters. Enjoy a convenient maintenance-free lifestyle in River Club, where the HOA fee includes lawn and shrub maintenance, basic cable, and access to community amenities. Residents can enjoy the resort-style swimming pool and cabana, fitness center, playground, and sidewalks throughout the community. With its oversized corner homesite, soaring two-story living area, first-floor primary suite, versatile loft, energy-saving solar system, and gated community setting, this home offers an appealing combination of space, functionality, and convenience with easy access to I-75. Schedule your private showing today and discover everything 4141 River Bank Way has to offer!
| Elementary School | Middle School | High School |
|---|---|---|
| Peace River Elementary Elementary School | Port Charlotte Middle Middle School | Charlotte High High School |
| Price History | |
|---|---|
| 8/27/2026 | Listed $320,000 |
General Features
| Sewer | Public Sewer |
|---|---|
| Heating | Central |
| Cooling | Central Air |
| Utilities | BB/HS Internet Available,Cable Available,Electricity Available,Electricity Connected,Public,Sewer Available,Sewer Connected,Solar,Sprinkler Recycled,Water Available,Water Connected |
| Possession | Close Of Escrow |
| Roof | Tile |
| Appliances | Dishwasher,Dryer,Microwave,Range,Refrigerator,Washer,Water Filtration System |
| Zoning | PD |
| HOA Fee | 398 |
| Garage Spaces | 2 |
| Association Fee Includes | Cable TV,Common Area Taxes,Community Pool,Maintenance Grounds,Manager,Pool Maintenance,Private Road,Recreational Facilities,Security |
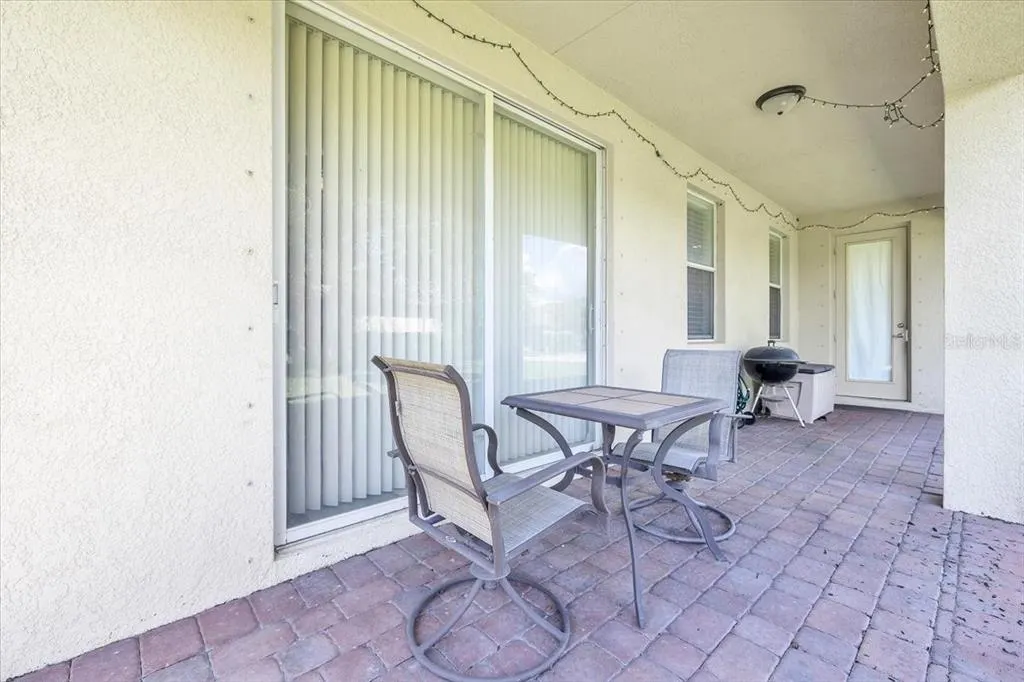
| Patio/Porch Features | Covered,Front Porch,Patio,Rear Porch |
| Pool Features | Gunite,Heated,In Ground |
| Security Features | Gated Community,Security System,Smoke Detector(s) |
| Construction Materials | Block,Stucco |
| Pets Allowed | Number Limit,Yes |
| Year Built | 2007 |
| Electric | Photovoltaics Seller Owned |
| Levels | Two |
| Property Subtype | Single Family Residence |
| Tax Year | 2025 |
| Ownership | Fee Simple |
| Community Features | Buyer Approval Required,Deed Restrictions,Fitness Center,Gated Community - No Guard,Irrigation-Reclaimed Water,Playground,Pool,Sidewalks |
| Assoc Fee Paid Per | Monthly |
| County | Charlotte |
| New Construction | false |
| Property Type | Residential |
| Association Amenities | Gated,Playground,Pool |
| Attached Garage | true |
| Subdivision Name | RIVER CLUB |
| Facing Direction | West |
| Garage Y/N | true |
| Green Energy Generation | Solar |
| Green Water Conservation | Irrigation-Reclaimed Water |
| Total Rooms | 10 |
| Full Baths | 2 |
| Status | Pending |
| Directions | FROM US41 NORTH, RIGHT ONTO HARBORVIEW RD, LEFT ON OAKVIEW DR. STRAIGHT INTO RIVER CLUB. HOME IS ON THE RIGHT CORNER OF RIVER BANK AND PEBBLE TERRACE. |
| High School | Charlotte High |
| City | PORT CHARLOTTE |
| Association Name | Hayden & Associates |
| Senior Community Y/N | false |
| MLS Area | 33980 - Port Charlotte |
| Lot Size Units | Square Feet |
| Lot Size Square Feet | 10967 |
| Carport Y/N | false |
| Listing Terms | Cash,Conventional,FHA,VA Loan |
| Elementary School | Peace River Elementary |
| Land Lease Y/N | false |
| Tax Annual Amount | 2754.52 |
| Middle/Junior High School | Port Charlotte Middle |
| Additional Parcels Y/N | false |
| Lease Considered Y/N | true |
| Virtual Tour | https://www.zillow.com/view-imx/f5c0be83-2593-4da0-af67-03ac5f9da204?setAttribution=mls&wl=true&initialViewType=pano&utm_source=dashboard |
| Building Area Units | Square Feet |
| Living Area Units | Square Feet |
| Standard Status | Active Under Contract |
| Occupancy Type | Owner |
| Tax Lot | 23 |
| Legal Description | RIC 000 0000 0023 RIVER CLUB LT 23 E3130/1209 3187/1017 RES3202/223 3202/222 3674/2003 |
| Minimum Lease | 6 Months |
| Water Access Y/N | false |
| Monthly HOA Amount | 398 |
| Additional Rooms | Bonus Room,Den/Library/Office,Family Room,Inside Utility |
| Water View Y/N | false |
| Flood Zone Code | X |
| In Law Suite YN | false |
| Flood Zone Code X | Yes |
| DockY/N | false |
Interior Features
| Interior Amenities | Ceiling Fan(s),Eating Space In Kitchen,High Ceilings,Kitchen/Family Room Combo,Living Room/Dining Room Combo,Open Floorplan,Primary Bedroom Main Floor,Solid Surface Counters,Solid Wood Cabinets,Split Bedroom,Walk-In Closet(s) |
|---|---|
| Flooring | Carpet,Ceramic Tile,Laminate |
| Furnished Y/N | Unfurnished |
| Air Conditioning Y/N | true |
| Heating Y/N | true |
| Window Features | Blinds |
| Fireplace Y/N | false |
| Half Baths | 1 |
| Laundry Features | Inside,Laundry Room |
| Total Bedrooms | 4 |
| LivingAreaSource | Public Records |
| Total Baths | 3 |
Exterior Features
| Exterior Amenities | Hurricane Shutters,Irrigation System,Lighting,Rain Gutters,Sidewalk,Sliding Doors |
|---|---|
| Vegetation | Mature Landscaping,Trees/Landscaped |
| Parking Features | Driveway,Garage Door Opener,Ground Level,Off Street |
| Lot Features | Corner Lot,Landscaped,Sidewalk |
| Water Source | Public |
| Lot Size Area | 10967 |
| Foundation Details | Slab |
| Building Area Total | 3524 |
| Lot Dimensions | 80 x 133 x 83 x 125 |
| Lot Size Acres | 0.25 |
| Road Surface Type | Paved |
| Private Pool | false |
| Waterfront Y/N | false |
| Covered Spaces | 2 |
| Road Frontage Type | Street Paved |
| Road Responsibility | Private Maintained Road |
Amenities
- Foreclosure
- Views
- Short Sale
- New Construction
- Adult 55+
- Lease To Own
- No HOA Fees
- Furnished
- Primary On Main
- Air Conditioning
- Seller Finance
- Green
- Fixer Upper
- Horse
- Golf
- Fireplace
- Deck
- Garage
- Basement
- Pool
Property vs Single Family Average in 33980
Price
Taxes
Year Built
In The Neighborhood
PORT CHARLOTTE
$ 250,000
3756 Cobblestone Lane
Port Charlotte, FL 33980
- Type
- Single Family
- Size
- 1,614 SqFt
- Rooms
- 3 Beds + 2 Baths
BRADENTON
$ 699,000
7215 Pine Valley Street
Bradenton, FL 34202
- Type
- Single Family
- Size
- 2,532 SqFt
- Rooms
- 3 Beds + 2 Baths
PORT CHARLOTTE
$ 313,000
3987 River Bank Way
Port Charlotte, FL 33980
- Type
- Single Family
- Size
- 1,978 SqFt
- Rooms
- 3 Beds + 2 Baths
PORT CHARLOTTE
$ 324,999
4107 Manatee Lane
Port Charlotte, FL 33980
- Type
- Single Family
- Size
- 1,791 SqFt
- Rooms
- 4 Beds + 2 Baths
PORT CHARLOTTE
$ 300,000
24200 Riverfront Drive
Port Charlotte, FL 33980
- Type
- Single Family
- Size
- 2,034 SqFt
- Rooms
- 4 Beds + 2 Baths
PUNTA GORDA
$ 250,000
4219 Manatee Lane
Punta Gorda, FL 33980
- Type
- Single Family
- Size
- 1,846 SqFt
- Rooms
- 4 Beds + 2 Baths
BRADENTON
$ 549,000
6726 Hickory Hammock Circle
Bradenton, FL 34202
- Type
- Single Family
- Size
- 1,850 SqFt
- Rooms
- 3 Beds + 2 Baths
PUNTA GORDA
$ 550,000
24311 Riverfront Drive
Punta Gorda, FL 33980
- Type
- Single Family
- Size
- 2,719 SqFt
- Rooms
- 3 Beds + 2.5 Baths
PUNTA GORDA
$ 325,000
4195 Manatee Lane
Punta Gorda, FL 33980
- Type
- Single Family
- Size
- 1,791 SqFt
- Rooms
- 4 Beds + 2 Baths
BRADENTON
$ 420,000
6662 Oakbrooke Circle
Bradenton, FL 34202
- Type
- Single Family
- Size
- 1,820 SqFt
- Rooms
- 2 Beds + 2 Baths
PUNTA GORDA
$ 350,000
4284 River Bank Way
Punta Gorda, FL 33980
- Type
- Single Family
- Size
- 2,354 SqFt
- Rooms
- 3 Beds + 2 Baths
PUNTA GORDA
$ 329,999
4077 Manatee Lane
Punta Gorda, FL 33980
- Type
- Single Family
- Size
- 1,812 SqFt
- Rooms
- 4 Beds + 2 Baths


 Copyright © MFRMLS.com All information deemed reliable but not guaranteed. All properties are subject to prior sale, change or withdrawal. Neither listing broker(s) or information provider(s) shall be responsible for any typographical errors, misinformation, misprints and shall be held totally harmless. Listing(s) information is provided for consumers personal, non-commercial use and may not be used for any purpose other than to identify prospective properties consumers may be interested in purchasing. Information on this site was last updated Last updated on September 12, 2026 6:55 PM UTC The listing information on this page last changed on Last updated on September 12, 2026 6:55 PM UTCd. The data relating to real estate for sale on this website comes in part from the Internet Data Exchange program of MFR MLS.
All information deemed reliable but not guaranteed. All properties are subject to prior sale, change or withdrawal. Neither listing broker(s) or information provider(s) shall be responsible for any typographical errors, misinformation, misprints and shall be held totally harmless. Listing(s) information is provided for consumers personal, non-commercial use and may not be used for any purpose other than to identify prospective properties consumers may be interested in purchasing.
Updated on September 12, 2026 6:55 PM UTC
Copyright © MFRMLS.com All information deemed reliable but not guaranteed. All properties are subject to prior sale, change or withdrawal. Neither listing broker(s) or information provider(s) shall be responsible for any typographical errors, misinformation, misprints and shall be held totally harmless. Listing(s) information is provided for consumers personal, non-commercial use and may not be used for any purpose other than to identify prospective properties consumers may be interested in purchasing. Information on this site was last updated Last updated on September 12, 2026 6:55 PM UTC The listing information on this page last changed on Last updated on September 12, 2026 6:55 PM UTCd. The data relating to real estate for sale on this website comes in part from the Internet Data Exchange program of MFR MLS.
All information deemed reliable but not guaranteed. All properties are subject to prior sale, change or withdrawal. Neither listing broker(s) or information provider(s) shall be responsible for any typographical errors, misinformation, misprints and shall be held totally harmless. Listing(s) information is provided for consumers personal, non-commercial use and may not be used for any purpose other than to identify prospective properties consumers may be interested in purchasing.
Updated on September 12, 2026 6:55 PM UTC
