
Address
3433 Nighthawk Court, PUNTA GORDA, FL
Price
$ 500,000
Property Attributes
- MLS#C7528951
- TypeSingle Family
- Listing Status Pending
- CountyCharlotte
- CityPUNTA GORDA
- AreaPunta Gorda
- NeighborhoodPUNTA GORDA ISLES SEC 14
- Zip33950
- StyleSingle Family Residence
- Year Built1982
- Taxes$ 8749
- Price$ 500,000
- Bedrooms2
- Full Bathrooms2
- Half Bathrooms0
- Sqr Footage1685
- Lot Size0.24 Acres
Data Source:
Stellar MLS
Property Description
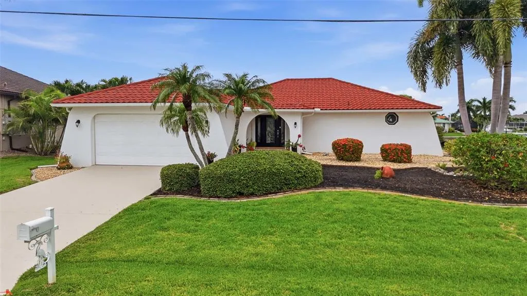
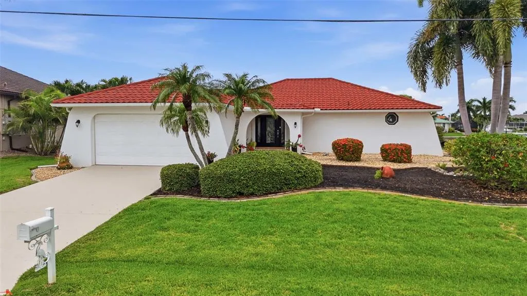
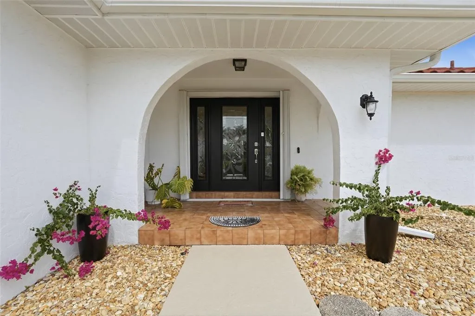
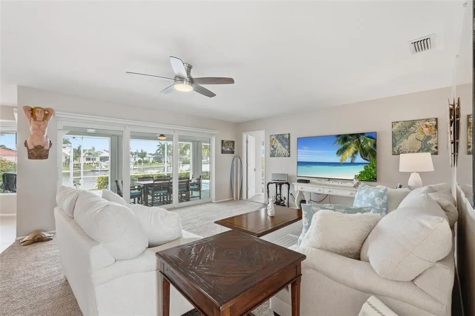
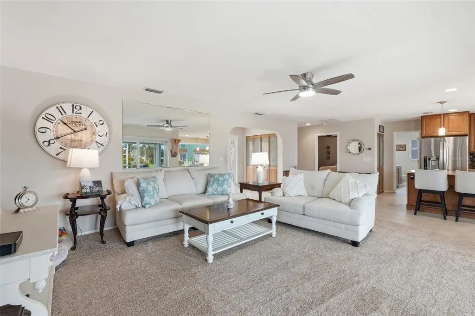
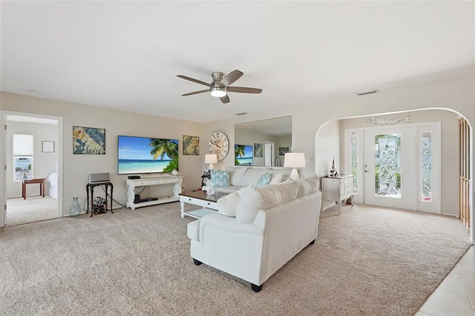
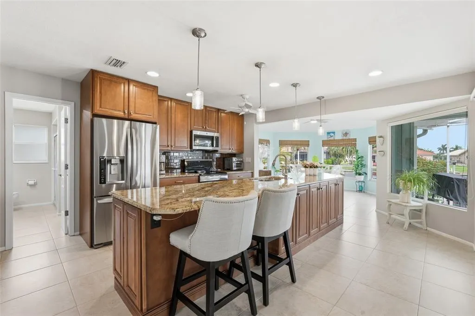
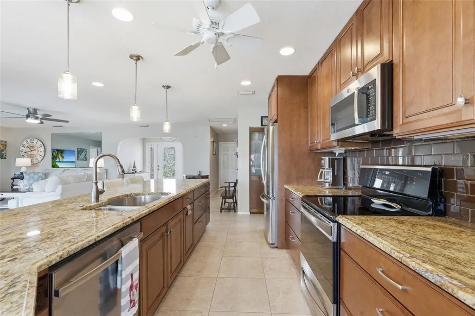
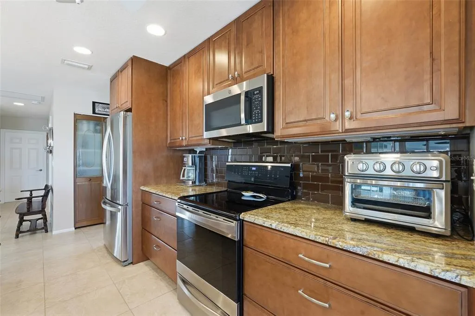
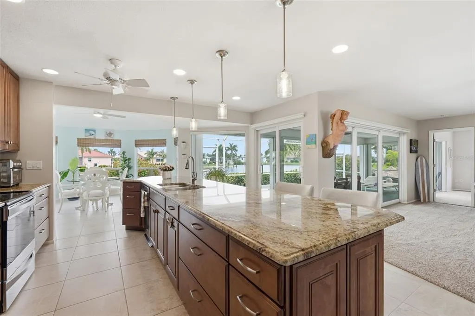
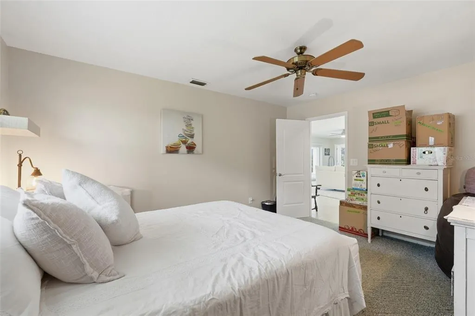
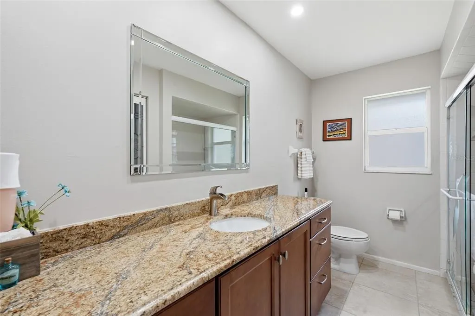
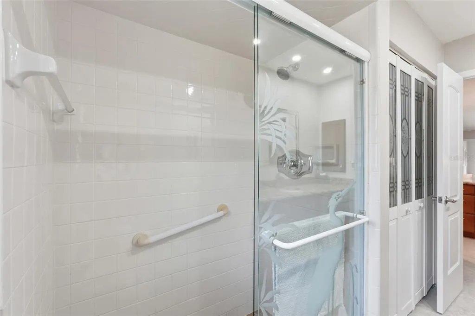
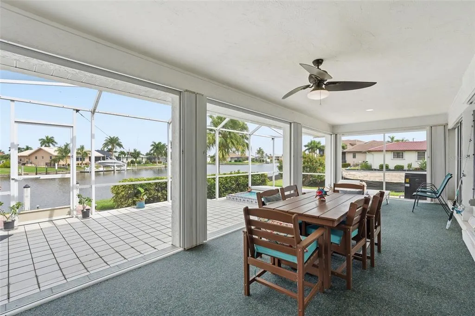
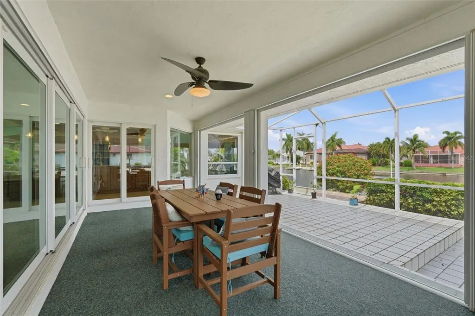
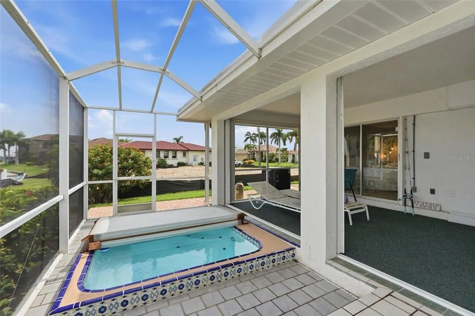
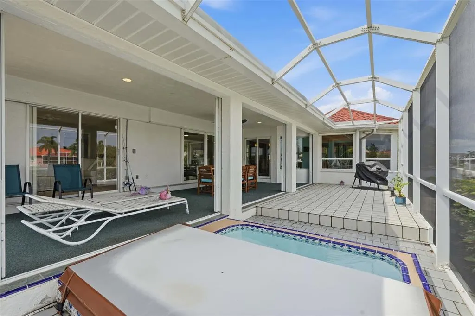
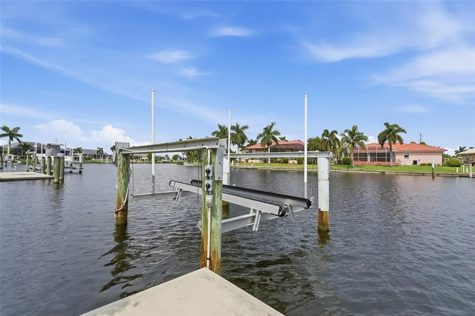
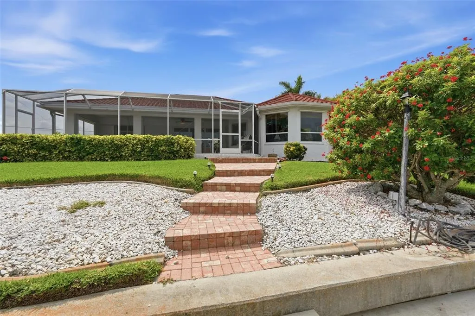
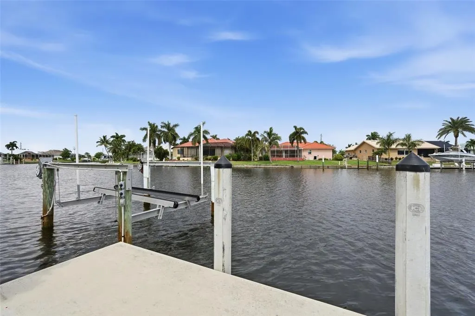
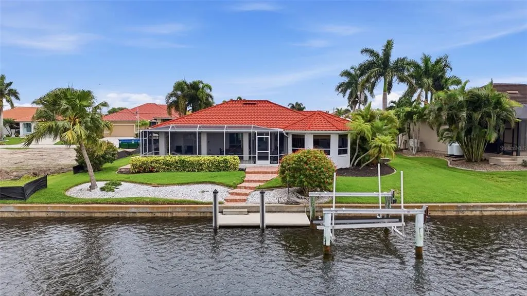
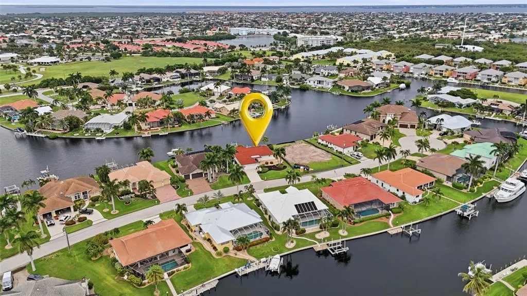
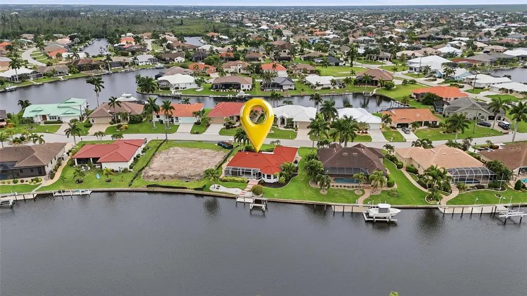
Welcome to waterfront paradise in the highly sought-after Bird Section of Punta Gorda Isles! Located on a quiet cul-de-sac, this beautifully maintained home offers 93 feet of premium waterfront, spectacular wide intersecting canal views, breathtaking western sunsets, and direct sailboat access with no bridges to Charlotte Harbor and the Gulf. A true boater's dream, this property features a city-maintained concrete seawall and is permitted for two boat lifts—ideal for multiple boats, a pontoon, jet skis, or a fishing boat. The updated concrete dock includes water and electricity, plus an existing 8,000-pound boat lift with new motors installed in 2025. Inside, the open split-bedroom floor plan is filled with natural light, with windows showcasing stunning canal views. Whether you're preparing dinner, washing dishes, enjoying a meal, or relaxing in the living room, you'll always have a beautiful waterfront backdrop. The updated kitchen is designed for both everyday living and entertaining, featuring custom soft-close wood cabinetry with dovetail construction, gorgeous granite countertops with a matching backsplash, stainless steel appliances, a microwave (2023), pantry closet, and an expansive granite center island with pendant lighting, seating, and abundant storage. The spacious dining room is enhanced by a tray ceiling and walls of windows overlooking the water, while impact-rated sliders in the kitchen and living room create seamless indoor-outdoor living. The private primary suite offers lanai access, a large walk-in closet, and an updated en-suite bathroom with dual granite vanities and a beautifully tiled walk-in shower. The generously sized guest bedroom easily accommodates a king-size bed and is conveniently located next to an updated guest bath featuring granite countertops and a walk-in shower. Step outside to your screened lanai, where you'll enjoy ,a built-in heated spa with a surrounding seating area, the perfect place to relax after a day on the water. A brick paver walkway leads directly to the dock, where your next boating, fishing, sailing, or sunset adventure awaits. Additional updates and features include: • Newer metal roof • A/C replaced in 2021 (warranty paid through 2027) • Water heater (2021) • Impact-rated pocket sliders in kitchen and living room • Accordion and acrylic hurricane shutters • Spa cover (2025) • Irrigation system • Spacious two-car garage with premium Gorilla Garage floor coating • Laundry area with washer, dryer, and utility sink • City-maintained concrete seawall • Updated concrete dock with water and electricity • 8,000-pound boat lift with motors (2025) • Permitted for two boat lifts • Dock positioned to preserve unobstructed canal views • Built-in heated spa with surrounding seating area • Brick paver walkway to the dock • Meticulously maintained and completely move-in ready Located minutes from Fishermen's Village, downtown Punta Gorda, waterfront restaurants, Gilchrist Park, Laishley Park, Saint Andrews South Golf Club, shopping, walking and biking trails, and convenient access to I-75 and US-41. Punta Gorda Airport (PGD) just 10 minutes away and Southwest Florida International Airport (RSW) approximately 45 minutes away.
| Elementary School | Middle School | High School |
|---|---|---|
| Sallie Jones Elementary Elementary School | Punta Gorda Middle Middle School | Charlotte High High School |
| Price History | |
|---|---|
| 7/29/2026 | Listed $500,000 |
General Features
| Sewer | Public Sewer |
|---|---|
| Heating | Central,Electric |
| Cooling | Central Air |
| Utilities | BB/HS Internet Available,Cable Available,Electricity Connected,Public,Sewer Connected,Water Connected |
| Roof | Tile |
| Appliances | Dishwasher,Electric Water Heater,Microwave,Range,Refrigerator |
| Zoning | GS-3.5 |
| Garage Spaces | 2 |
| Patio/Porch Features | Rear Porch,Screened |
| Security Features | Smoke Detector(s) |
| Construction Materials | Block,Stucco |
| Pets Allowed | Cats OK,Dogs OK,Yes |
| Year Built | 1982 |
| View | Water |
| Levels | One |
| Property Subtype | Single Family Residence |
| Tax Year | 2025 |
| Ownership | Fee Simple |
| Waterfront Features | Canal - Saltwater |
| County | Charlotte |
| New Construction | false |
| Property Type | Residential |
| Attached Garage | true |
| Subdivision Name | PUNTA GORDA ISLES SEC 14 |
| Facing Direction | East |
| Garage Y/N | true |
| Total Rooms | 5 |
| Full Baths | 2 |
| Status | Pending |
| Directions | US-41 South, Left on W Marion Ave, Left on Bal Harbor Blvd, Left on Albatross Dr, Left on Nighthawk Ct. |
| High School | Charlotte High |
| City | PUNTA GORDA |
| Senior Community Y/N | false |
| MLS Area | 33950 - Punta Gorda |
| Lot Size Units | Square Feet |
| Lot Size Square Feet | 10531 |
| Carport Y/N | false |
| Listing Terms | Cash,Conventional |
| Spa Features | Heated,In Ground |
| Elementary School | Sallie Jones Elementary |
| Land Lease Y/N | false |
| Tax Annual Amount | 8749.1 |
| Middle/Junior High School | Punta Gorda Middle |
| Property Condition | Completed |
| Additional Parcels Y/N | false |
| Lease Considered Y/N | true |
| Virtual Tour | https://dl.dropboxusercontent.com/scl/fi/6whqkgfmmogkplx84e7dz/3433-Nighthawk-Ct-Punta-Gorda-FL-UB.mp4?rlkey=2j5y82vehl9pwsb1v2jg6njkt&raw=1 |
| Building Area Units | Square Feet |
| Living Area Units | Square Feet |
| Standard Status | Pending |
| Occupancy Type | Owner |
| Tax Lot | 12 |
| Legal Description | PGI 014 0184 0012 PUNTA GORDA ISLES SEC14 BLK184 LT12 585/454 686/216 693/824 DC4921/794-CSH 3427780 |
| Water View | Canal |
| Water Access Type | Bay/Harbor,Canal - Brackish,Canal - Saltwater,Gulf/Ocean,Gulf/Ocean to Bay,Intracoastal Waterway,Lagoon,Marina,River |
| Minimum Lease | No Minimum |
| Water Access Y/N | true |
| Water View Y/N | true |
| Flood Zone Code | AE |
| In Law Suite YN | false |
| DockY/N | true |
Interior Features
| Interior Amenities | Ceiling Fan(s),Kitchen/Family Room Combo,Open Floorplan,Primary Bedroom Main Floor,Solid Wood Cabinets,Split Bedroom,Stone Counters,Thermostat,Walk-In Closet(s) |
|---|---|
| Flooring | Carpet,Ceramic Tile |
| Furnished Y/N | Unfurnished |
| Total Stories | 1 |
| Air Conditioning Y/N | true |
| Heating Y/N | true |
| Fireplace Y/N | false |
| Laundry Features | In Garage |
| Total Bedrooms | 2 |
| LivingAreaSource | Public Records |
| Total Baths | 2 |
Exterior Features
| Exterior Amenities | Hurricane Shutters,Irrigation System,Lighting,Private Mailbox,Sliding Doors |
|---|---|
| Vegetation | Trees/Landscaped |
| Parking Features | Driveway |
| Lot Features | Cul-De-Sac,City Lot,In County,Landscaped,Near Golf Course,Oversized Lot |
| Water Source | Public |
| Lot Size Area | 10531 |
| Foundation Details | Slab |
| Spa | true |
| Building Area Total | 2605 |
| Lot Dimensions | 82 x 120 x 92 x 120 |
| Lot Size Acres | 0.24 |
| Road Surface Type | Paved,Asphalt |
| Private Pool | false |
| Waterfront Y/N | true |
| Covered Spaces | 2 |
| Road Frontage Type | Street Paved |
Amenities
- Foreclosure
- Views
- Short Sale
- New Construction
- Adult 55+
- Lease To Own
- No HOA Fees
- Furnished
- Primary On Main
- Air Conditioning
- Seller Finance
- Green
- Fixer Upper
- Horse
- Golf
- Fireplace
- Deck
- Garage
- Basement
- Pool
Property vs Single Family Average in 33950
Price
Taxes
Year Built
In The Neighborhood
PUNTA GORDA
$ 1,290,000
3736 Whippoorwill Boulevard
Punta Gorda, FL 33950
- Type
- Single Family
- Size
- 2,638 SqFt
- Rooms
- 4 Beds + 3 Baths
PUNTA GORDA
$ 879,000
3601 Whippoorwill Boulevard
Punta Gorda, FL 33950
- Type
- Single Family
- Size
- 2,310 SqFt
- Rooms
- 3 Beds + 2 Baths
PUNTA GORDA
$ 1,200,000
3739 Whippoorwill Boulevard
Punta Gorda, FL 33950
- Type
- Single Family
- Size
- 2,112 SqFt
- Rooms
- 3 Beds + 2 Baths
PUNTA GORDA
$ 339,000
1336 Aqui Esta Drive
Punta Gorda, FL 33950
- Type
- Single Family
- Size
- 1,148 SqFt
- Rooms
- 2 Beds + 2 Baths
PUNTA GORDA
$ 530,000
1352 Pine Siskin Drive
Punta Gorda, FL 33950
- Type
- Single Family
- Size
- 1,874 SqFt
- Rooms
- 3 Beds + 2 Baths
PUNTA GORDA
$ 1,225,000
1317 Pine Siskin Drive
Punta Gorda, FL 33950
- Type
- Single Family
- Size
- 2,478 SqFt
- Rooms
- 3 Beds + 2.5 Baths
PUNTA GORDA
$ 1,590,000
1418 Kinglet Drive
Punta Gorda, FL 33950
- Type
- Single Family
- Size
- 2,467 SqFt
- Rooms
- 3 Beds + 3.5 Baths
PUNTA GORDA
$ 1,520,000
3346 Sandpiper Drive
Punta Gorda, FL 33950
- Type
- Single Family
- Size
- 2,534 SqFt
- Rooms
- 3 Beds + 3.5 Baths
PUNTA GORDA
$ 2,495,000
1355 Grebe Drive
Punta Gorda, FL 33950
- Type
- Single Family
- Size
- 3,241 SqFt
- Rooms
- 4 Beds + 3 Baths
PUNTA GORDA
$ 810,000
1552 Aqui Esta Drive
Punta Gorda, FL 33950
- Type
- Single Family
- Size
- 2,124 SqFt
- Rooms
- 3 Beds + 2 Baths
PUNTA GORDA
$ 559,000
1438 Sea Fan Drive
Punta Gorda, FL 33950
- Type
- Single Family
- Size
- 1,725 SqFt
- Rooms
- 3 Beds + 2 Baths
PUNTA GORDA
$ 750,000
1230 Swan Court
Punta Gorda, FL 33950
- Type
- Single Family
- Size
- 1,951 SqFt
- Rooms
- 3 Beds + 2 Baths


 Copyright © MFRMLS.com All information deemed reliable but not guaranteed. All properties are subject to prior sale, change or withdrawal. Neither listing broker(s) or information provider(s) shall be responsible for any typographical errors, misinformation, misprints and shall be held totally harmless. Listing(s) information is provided for consumers personal, non-commercial use and may not be used for any purpose other than to identify prospective properties consumers may be interested in purchasing. Information on this site was last updated Last updated on September 13, 2026 5:55 PM UTC The listing information on this page last changed on Last updated on September 13, 2026 5:55 PM UTCd. The data relating to real estate for sale on this website comes in part from the Internet Data Exchange program of MFR MLS.
All information deemed reliable but not guaranteed. All properties are subject to prior sale, change or withdrawal. Neither listing broker(s) or information provider(s) shall be responsible for any typographical errors, misinformation, misprints and shall be held totally harmless. Listing(s) information is provided for consumers personal, non-commercial use and may not be used for any purpose other than to identify prospective properties consumers may be interested in purchasing.
Updated on September 13, 2026 5:55 PM UTC
Copyright © MFRMLS.com All information deemed reliable but not guaranteed. All properties are subject to prior sale, change or withdrawal. Neither listing broker(s) or information provider(s) shall be responsible for any typographical errors, misinformation, misprints and shall be held totally harmless. Listing(s) information is provided for consumers personal, non-commercial use and may not be used for any purpose other than to identify prospective properties consumers may be interested in purchasing. Information on this site was last updated Last updated on September 13, 2026 5:55 PM UTC The listing information on this page last changed on Last updated on September 13, 2026 5:55 PM UTCd. The data relating to real estate for sale on this website comes in part from the Internet Data Exchange program of MFR MLS.
All information deemed reliable but not guaranteed. All properties are subject to prior sale, change or withdrawal. Neither listing broker(s) or information provider(s) shall be responsible for any typographical errors, misinformation, misprints and shall be held totally harmless. Listing(s) information is provided for consumers personal, non-commercial use and may not be used for any purpose other than to identify prospective properties consumers may be interested in purchasing.
Updated on September 13, 2026 5:55 PM UTC
