
Address
1457 Harmon Drive, PORT CHARLOTTE, FL
Price
$ 279,999
Property Attributes
- MLS#C7523065
- TypeSingle Family
- Listing Status Pending
- CountyCharlotte
- CityPORT CHARLOTTE
- AreaPort Charlotte
- NeighborhoodDRIFTWOOD BAY
- Zip33953
- StyleSingle Family Residence
- Year Built2026
- Price$ 279,999
- Bedrooms5
- Full Bathrooms2
- Half Bathrooms0
- Sqr Footage1708
- Lot Size0.15 Acres
Data Source:
Stellar MLS
Property Description
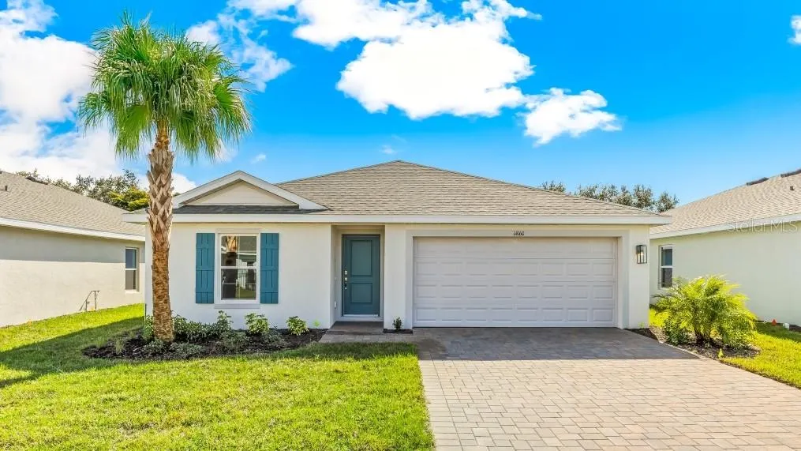
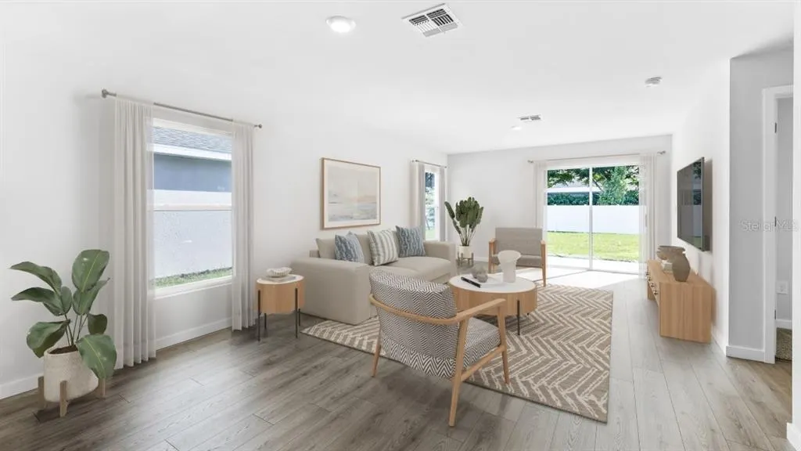
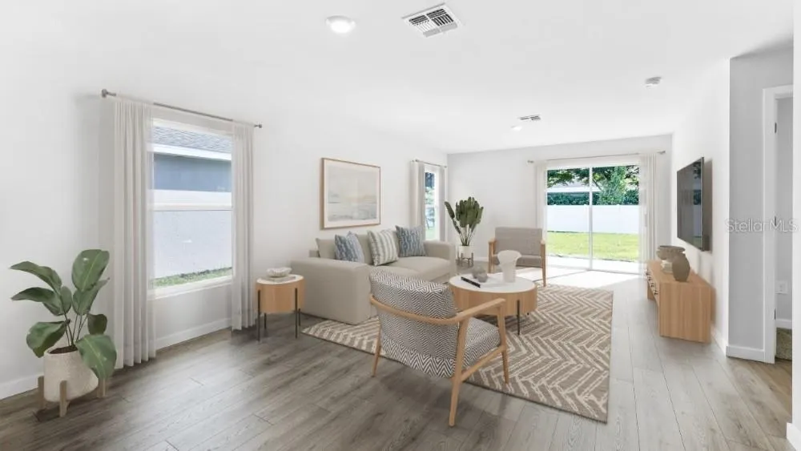
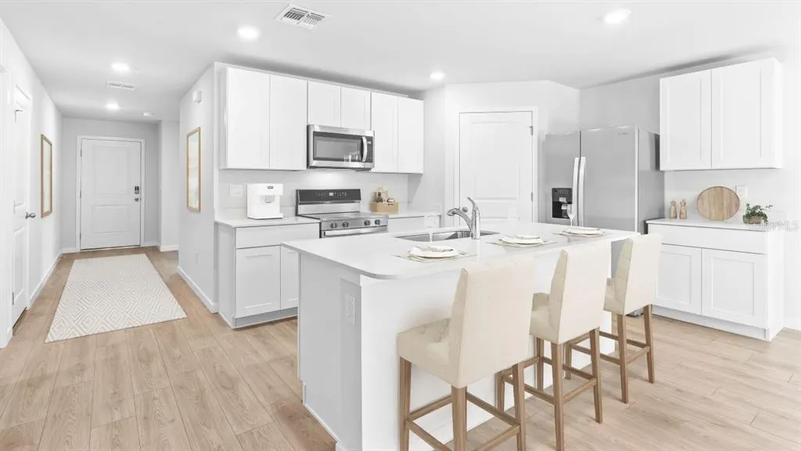
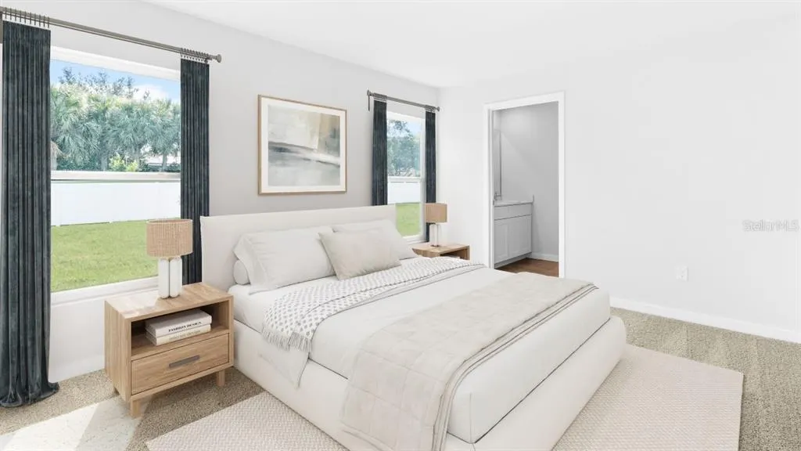
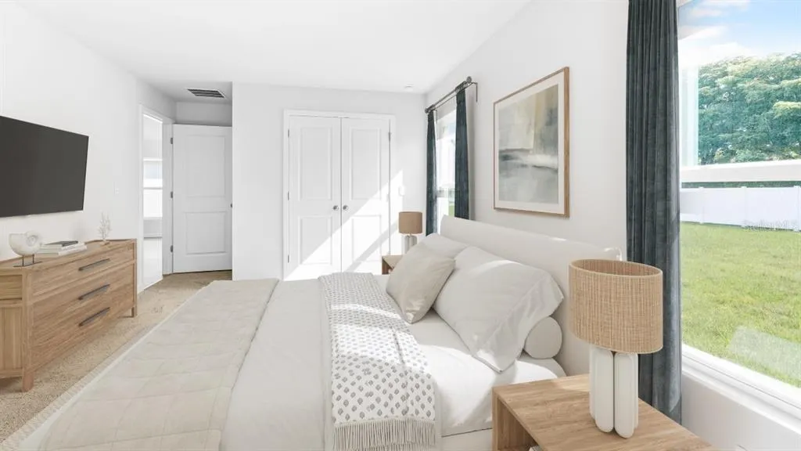
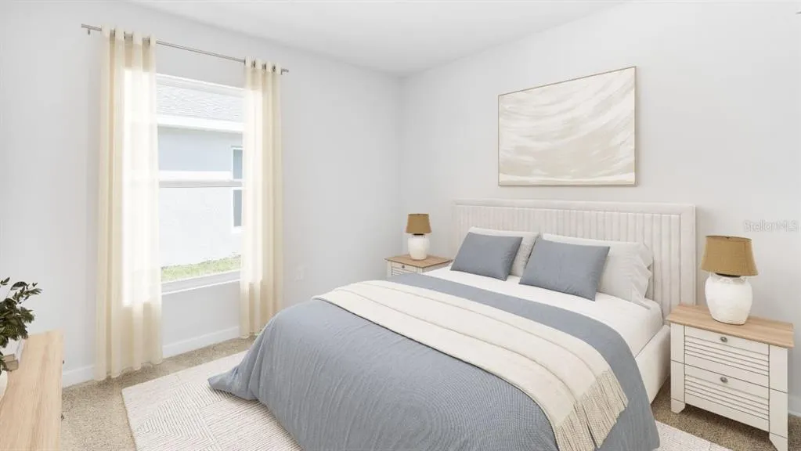
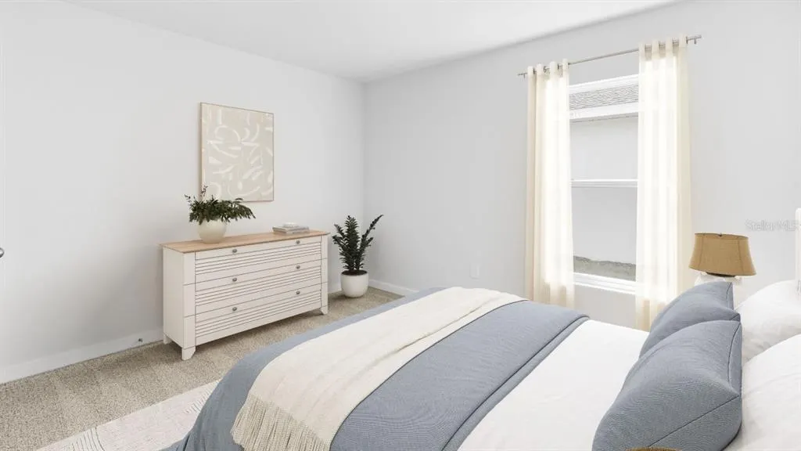
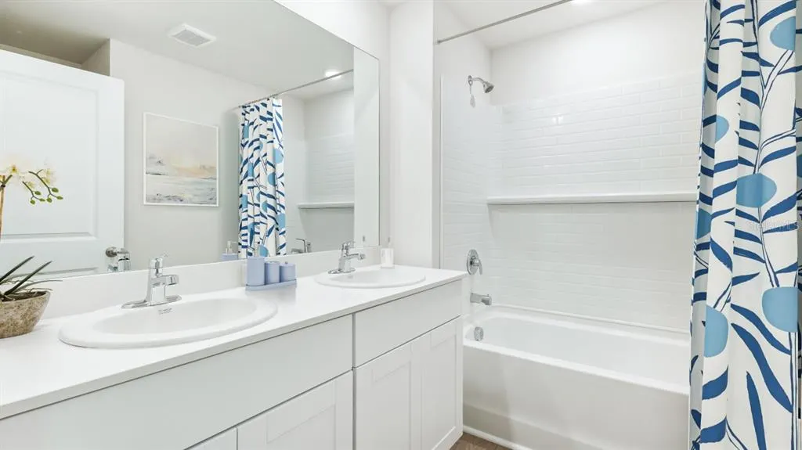
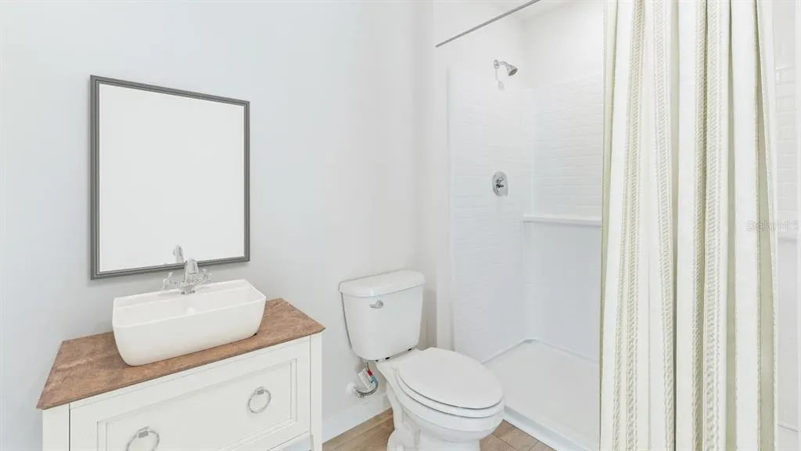
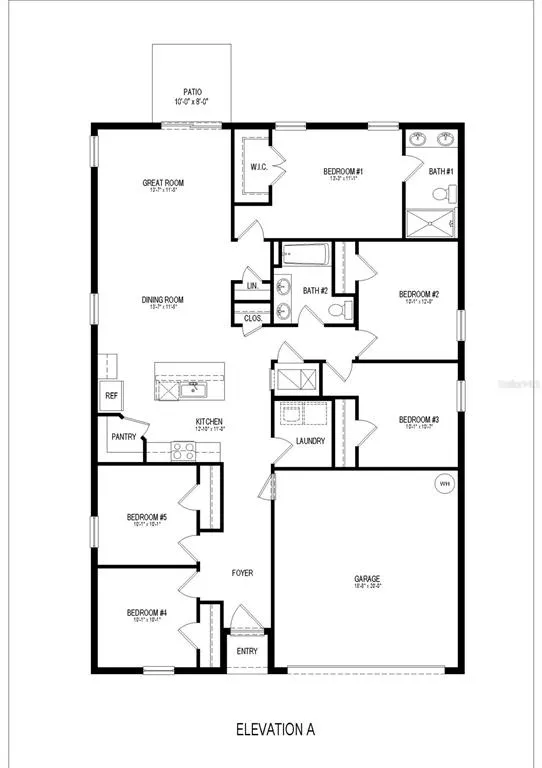
Virtually Staged. Pre-Construction. To be built. Welcome to Driftwood Bay by D.R. Horton! Introducing the Dundee floor plan, this one-story, single-family home with five bedrooms, two bathrooms and an attached two-car garage. The home features an open-concept floorplan ideal for entertaining guests or enjoying a cup of morning coffee. In the kitchen you’ll find modern finishes, such as a large island, spacious pantry, quartz countertops, shaker style cabinetry and stainless-steel appliances. The dining room and great room overlook the patio. The master bedroom is sure to provide a private sanctuary, with a large walk-in closet, dual sink vanity and walk-in shower.
| Elementary School | Middle School | High School |
|---|---|---|
| Liberty Elementary Elementary School | Murdock Middle Middle School | Port Charlotte High High School |
| Price History | |
|---|---|
| 3/9/2026 | Listed $308,985 |
| 3/26/2026 | 1$304,999 |
| 4/10/2026 | 2$299,999 |
| 5/21/2026 | 7$279,999 |
General Features
| Sewer | Public Sewer |
|---|---|
| Heating | Electric,Heat Pump |
| Cooling | Central Air |
| Utilities | BB/HS Internet Available,Cable Available,Electricity Connected,Fire Hydrant,Phone Available,Sewer Connected,Street Lights,Underground Utilities,Water Connected |
| Roof | Shingle |
| Appliances | Dishwasher,Disposal,Microwave,Range,Refrigerator |
| Zoning | PD |
| HOA Fee | 25 |
| Garage Spaces | 2 |
| Patio/Porch Features | Patio |
| Security Features | Smoke Detector(s) |
| Construction Materials | Block |
| Pets Allowed | Yes |
| Year Built | 2026 |
| View | Water |
| Levels | One |
| Property Subtype | Single Family Residence |
| Tax Year | 2025 |
| Ownership | Fee Simple |
| Community Features | Community Mailbox |
| HOA Fee 2 | 25 |
| Assoc Fee Paid Per | Monthly |
| County | Charlotte |
| New Construction | true |
| Property Type | Residential |
| Attached Garage | true |
| Subdivision Name | DRIFTWOOD BAY |
| Facing Direction | East |
| Garage Y/N | true |
| Total Rooms | 9 |
| Full Baths | 2 |
| Status | Pending |
| Directions | From North Port, head east on Tamiami Trail. Turn Right on Flamingo Rd. Left on Cumberland Ave. Right on Harmon Dr. |
| High School | Port Charlotte High |
| City | PORT CHARLOTTE |
| Association Name | Mark Rudland |
| Senior Community Y/N | false |
| MLS Area | 33953 - Port Charlotte |
| Lot Size Units | Square Feet |
| Lot Size Square Feet | 6349 |
| Carport Y/N | false |
| Listing Terms | Cash,Conventional,FHA,VA Loan |
| HOA Fee 2 Frequency | Monthly |
| Elementary School | Liberty Elementary |
| Land Lease Y/N | false |
| Home Warranty Y/N | true |
| Middle/Junior High School | Murdock Middle |
| Property Condition | Pre-Construction |
| Additional Parcels Y/N | false |
| Lease Considered Y/N | true |
| Virtual Tour | https://www.propertypanorama.com/instaview/stellar/C7523065 |
| AssociationName2 | Tropical Isles Management |
| Building Area Units | Square Feet |
| Living Area Units | Square Feet |
| Builder Name | DR HORTON |
| Standard Status | Pending |
| Occupancy Type | Vacant |
| TaxOtherAnnualAssessmentAmount | 1400 |
| Tax Lot | 27 |
| Legal Description | WEST PORT EAST PHASE 1B LOT 27 3597679 |
| Minimum Lease | 1 Month |
| Water Access Y/N | false |
| Monthly HOA Amount | 25 |
| Water View Y/N | false |
| Flood Zone Code | X |
| In Law Suite YN | false |
| Flood Zone Code X | Yes |
| DockY/N | false |
Interior Features
| Interior Amenities | Open Floorplan,Primary Bedroom Main Floor,Smart Home,Thermostat,Walk-In Closet(s) |
|---|---|
| Flooring | Carpet,Laminate |
| Furnished Y/N | Unfurnished |
| Total Stories | 1 |
| Air Conditioning Y/N | true |
| Heating Y/N | true |
| Window Features | Storm Window(s) |
| Fireplace Y/N | false |
| Laundry Features | Electric Dryer Hookup,Inside,Laundry Room |
| Total Bedrooms | 5 |
| LivingAreaSource | Builder |
| Total Baths | 2 |
Exterior Features
| Exterior Amenities | Irrigation System,Sliding Doors |
|---|---|
| Parking Features | Driveway,Garage Door Opener |
| Lot Features | Cleared,In County |
| Water Source | Public |
| Lot Size Area | 6349 |
| Foundation Details | Slab |
| Spa | false |
| Building Area Total | 1708 |
| Lot Size Acres | 0.15 |
| Road Surface Type | Paved |
| Private Pool | false |
| Waterfront Y/N | false |
| Covered Spaces | 2 |
| Builder Model | Dundee |
Amenities
- Foreclosure
- Views
- Short Sale
- New Construction
- Adult 55+
- Lease To Own
- No HOA Fees
- Furnished
- Primary On Main
- Air Conditioning
- Seller Finance
- Green
- Fixer Upper
- Horse
- Golf
- Fireplace
- Deck
- Garage
- Basement
- Pool
Property vs Single Family Average in 33953
Price
Year Built
In The Neighborhood
PORT CHARLOTTE
$ 321,880
1504 Harmon Drive
Port Charlotte, FL 33953
- Type
- Single Family
- Size
- 1,614 SqFt
- Rooms
- 3 Beds + 2 Baths
Open House
PORT CHARLOTTE
$ 309,999
1511 Harmon Drive
Port Charlotte, FL 33953
- Type
- Single Family
- Size
- 1,665 SqFt
- Rooms
- 4 Beds + 2 Baths
PORT CHARLOTTE
$ 312,380
1517 Harmon Drive
Port Charlotte, FL 33953
- Type
- Single Family
- Size
- 1,614 SqFt
- Rooms
- 3 Beds + 2 Baths
Open House
PORT CHARLOTTE
$ 314,380
1523 Harmon Drive
Port Charlotte, FL 33953
- Type
- Single Family
- Size
- 1,614 SqFt
- Rooms
- 3 Beds + 2 Baths
PORT CHARLOTTE
$ 274,999
1487 Harmon Drive
Port Charlotte, FL 33953
- Type
- Single Family
- Size
- 1,665 SqFt
- Rooms
- 4 Beds + 2 Baths


 Copyright © MFRMLS.com All information deemed reliable but not guaranteed. All properties are subject to prior sale, change or withdrawal. Neither listing broker(s) or information provider(s) shall be responsible for any typographical errors, misinformation, misprints and shall be held totally harmless. Listing(s) information is provided for consumers personal, non-commercial use and may not be used for any purpose other than to identify prospective properties consumers may be interested in purchasing. Information on this site was last updated Last updated on September 13, 2026 5:55 PM UTC The listing information on this page last changed on Last updated on September 13, 2026 5:55 PM UTCd. The data relating to real estate for sale on this website comes in part from the Internet Data Exchange program of MFR MLS.
All information deemed reliable but not guaranteed. All properties are subject to prior sale, change or withdrawal. Neither listing broker(s) or information provider(s) shall be responsible for any typographical errors, misinformation, misprints and shall be held totally harmless. Listing(s) information is provided for consumers personal, non-commercial use and may not be used for any purpose other than to identify prospective properties consumers may be interested in purchasing.
Updated on September 13, 2026 5:55 PM UTC
Copyright © MFRMLS.com All information deemed reliable but not guaranteed. All properties are subject to prior sale, change or withdrawal. Neither listing broker(s) or information provider(s) shall be responsible for any typographical errors, misinformation, misprints and shall be held totally harmless. Listing(s) information is provided for consumers personal, non-commercial use and may not be used for any purpose other than to identify prospective properties consumers may be interested in purchasing. Information on this site was last updated Last updated on September 13, 2026 5:55 PM UTC The listing information on this page last changed on Last updated on September 13, 2026 5:55 PM UTCd. The data relating to real estate for sale on this website comes in part from the Internet Data Exchange program of MFR MLS.
All information deemed reliable but not guaranteed. All properties are subject to prior sale, change or withdrawal. Neither listing broker(s) or information provider(s) shall be responsible for any typographical errors, misinformation, misprints and shall be held totally harmless. Listing(s) information is provided for consumers personal, non-commercial use and may not be used for any purpose other than to identify prospective properties consumers may be interested in purchasing.
Updated on September 13, 2026 5:55 PM UTC
