



Address
145 Cuiaba Drive, PUNTA GORDA, FL
Price
$ 449,900
Property Attributes
- MLS#O6439070
- TypeSingle Family
- Listing Status Active
- CountyCharlotte
- CityPUNTA GORDA
- AreaPunta Gorda
- NeighborhoodPUNTA GORDA ISLES SEC 20
- Zip33983
- StyleFlorida
- Year Built2027
- Taxes$ 743
- Price$ 449,900
- Bedrooms4
- Full Bathrooms3
- Half Bathrooms0
- Sqr Footage2435
- Lot Size0.25 Acres
Data Source:
Stellar MLS
Property Description
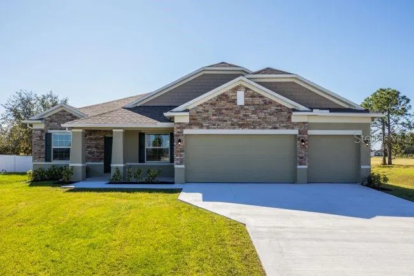
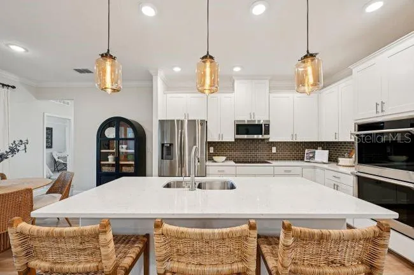
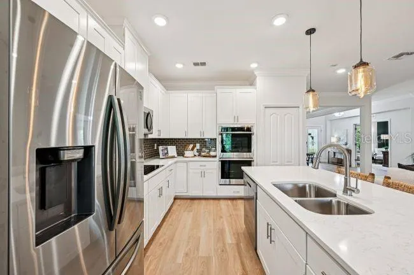
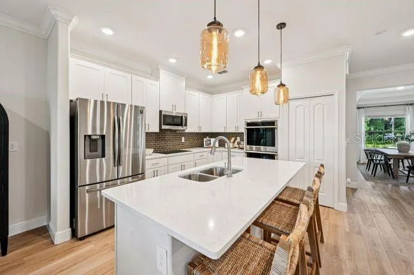
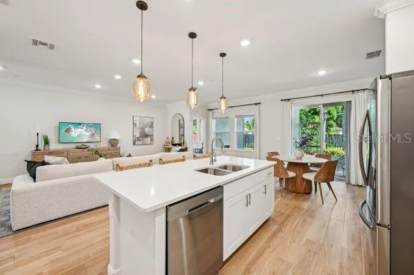
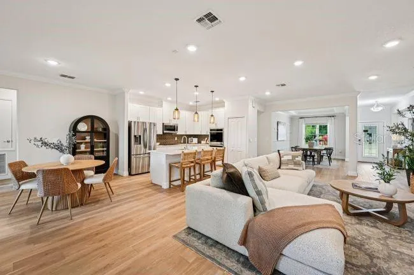
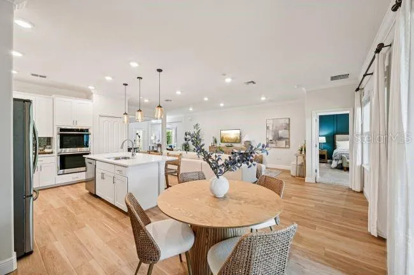
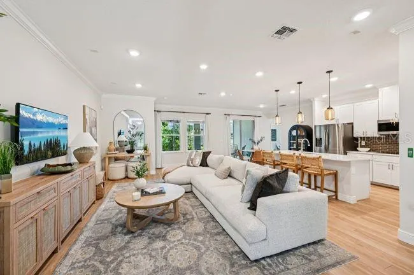
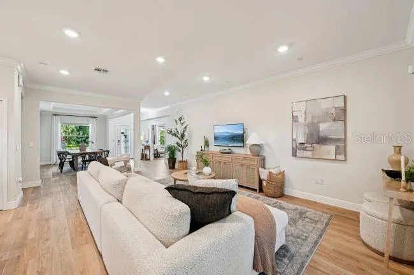
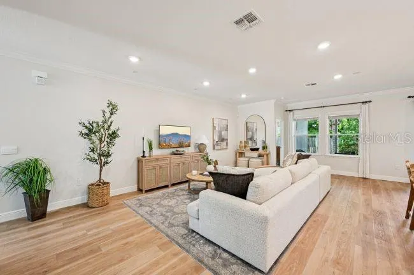
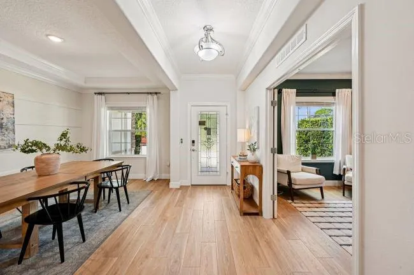
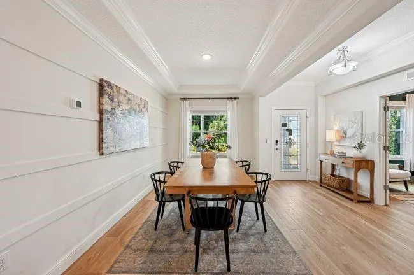
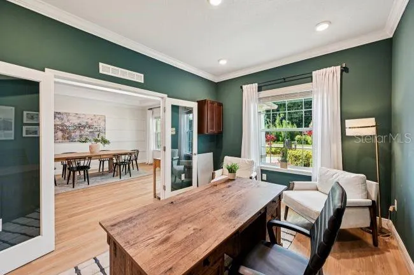
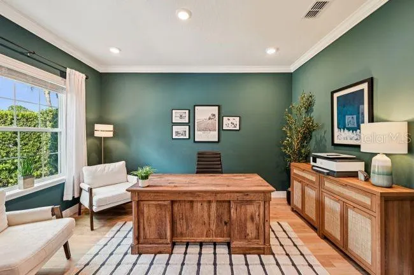
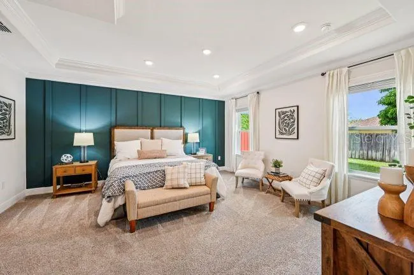
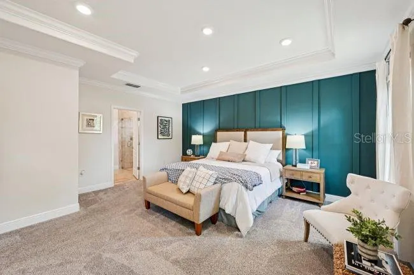
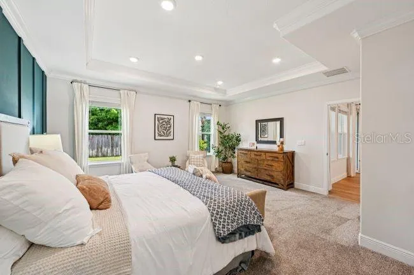
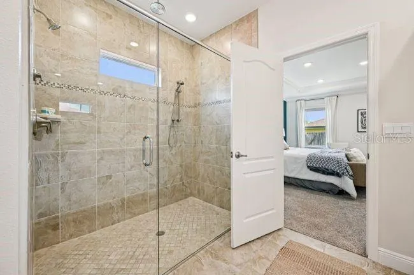
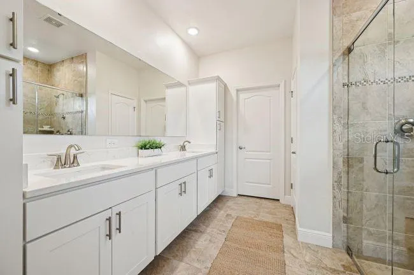
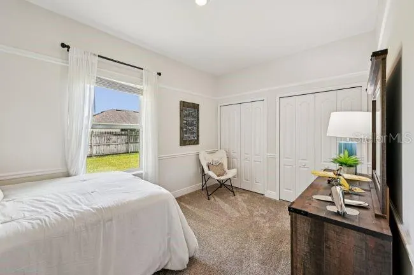
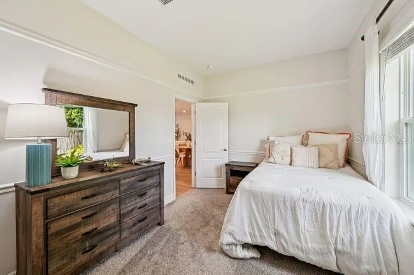
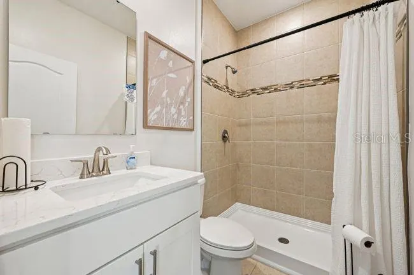
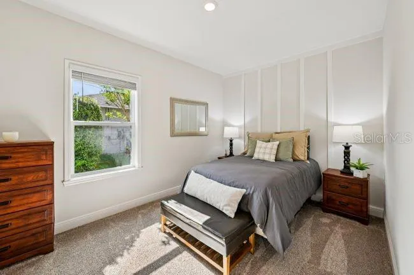
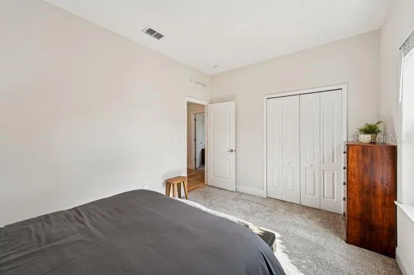
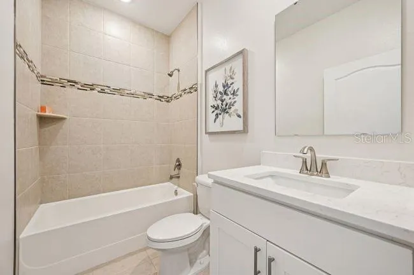
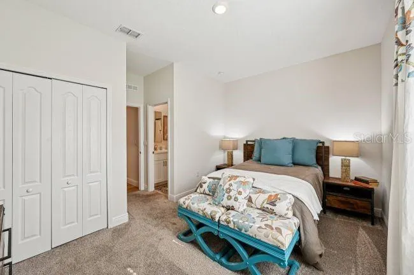
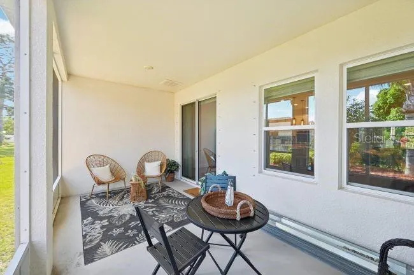
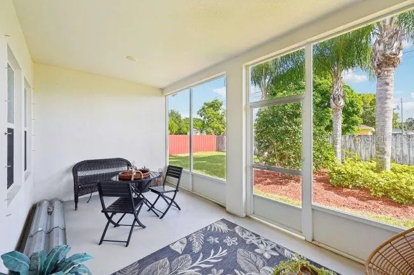
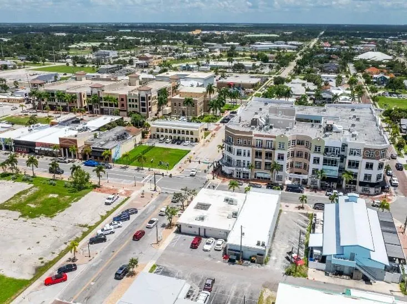
Pre-Construction. To be built. Your dream home awaits : Experience the Sierra, a beautifully appointed home where impressive scale, refined finishes, and thoughtful design come together on an oversized lot tucked into a quiet cul-de-sac in the desirable deed-restricted community of Deep Creek. From the welcoming covered porch, driveway and entry pavers, and distinctive stone exterior accent, the home immediately makes a lasting impression. Inside, 9’4” flat ceilings and an open-concept layout create a bright, expansive feel, while ceramic tile flooring throughout the entire home brings a polished, cohesive finish from room to room. The foyer opens to a Formal Dining Room and a Private Den, creating an inviting introduction with versatile spaces for entertaining, working, or relaxing. At the heart of the home, the expansive Great Room takes center stage with enhanced flush-mount lighting and additional windows that bring in abundant natural light. The impressive Kitchen flows effortlessly into the living space and features quartz countertops, soft-close cabinets, a large island, stainless steel appliances, and a spacious pantry. Adjacent to the Kitchen, the Casual Dining area provides a natural gathering space for everyday meals, while the open arrangement keeps conversation and activity connected throughout the main living areas. Beyond the Great Room, the covered Lanai extends the living space outdoors, creating an ideal setting for morning coffee, evening relaxation, and entertaining beneath the Florida sky. Privately positioned at the rear of the home, the spacious Primary Suite creates a peaceful retreat with multiple closets and a Deluxe Bath appointed with soft-close cabinets, quartz countertops, and a tiled shower surround with glass enclosure. Three generously sized Secondary Bedrooms are positioned on the opposite side of the home, providing excellent separation and flexibility. One Secondary Bedroom features an En-Suite Bath with a tiled shower and enclosure, adding an elevated touch for guests or multigenerational living. Thoughtful details continue throughout the home with impact glass windows, architectural shingles, Energy Star-rated features, and irrigated landscaping. Smart home technology adds modern convenience with a Ring Video Doorbell, Smart Thermostat, Keyless Entry Smart Door Lock, and Deako Smart Switches throughout. The oversized three-car garage provides abundant room for vehicles, storage, or a workshop. Set within Deep Creek, residents enjoy an 18-hole championship golf course, scenic freshwater lakes, local parks, and a community with no CDD fees. Backed by a full builder warranty, the Sierra brings together impressive indoor and outdoor living spaces, elevated finishes, modern technology, and a distinctive setting for a home that truly stands apart. Schedule your private tour today. We can’t wait to welcome you home!
| Elementary School | Middle School | High School |
|---|---|---|
| Deep Creek Elementary Elementary School | Punta Gorda Middle Middle School | Port Charlotte High High School |
| Price History | |
|---|---|
| 9/3/2026 | Listed $449,900 |
General Features
| Sewer | Public Sewer |
|---|---|
| Heating | Central,Electric |
| Cooling | Central Air |
| Utilities | Cable Available |
| Possession | Close Of Escrow |
| Roof | Other,Shingle |
| Appliances | Dishwasher,Disposal,Electric Water Heater,Microwave,Range |
| Zoning | RSF3.5 |
| HOA Fee | 13.75 |
| Garage Spaces | 3 |
| Patio/Porch Features | Covered,Front Porch,Patio |
| Architectural Style | Florida |
| Security Features | Smoke Detector(s) |
| Construction Materials | Block,Stone,Stucco |
| Pets Allowed | Yes |
| Year Built | 2027 |
| Levels | One |
| Property Subtype | Single Family Residence |
| Tax Year | 2025 |
| Ownership | Fee Simple |
| Assoc Fee Paid Per | Annually |
| County | Charlotte |
| New Construction | true |
| Property Type | Residential |
| Attached Garage | true |
| Subdivision Name | PUNTA GORDA ISLES SEC 20 |
| Facing Direction | West |
| Garage Y/N | true |
| Total Rooms | 10 |
| Full Baths | 3 |
| Status | Active |
| Directions | From Kings Hwy, turn right onto Sandhill Blvd. Continue on Sandhill Blvd as it turns left and becomes Seasons Dr. Turn right onto Tierra Del Fuego Cir, then turn right onto Guapore Dr. Turn left onto Cuiaba Dr, and the destination at 145 Cuiaba Dr, will be on the right. |
| High School | Port Charlotte High |
| City | PUNTA GORDA |
| Association Name | Care of Maronda Homes |
| Senior Community Y/N | false |
| MLS Area | 33983 - Punta Gorda |
| Lot Size Units | Square Feet |
| Lot Size Square Feet | 10800 |
| Carport Y/N | false |
| Listing Terms | Cash,Conventional,FHA,VA Loan |
| Elementary School | Deep Creek Elementary |
| Property Attached Y/N | false |
| Land Lease Y/N | false |
| Tax Annual Amount | 743 |
| Home Warranty Y/N | true |
| Middle/Junior High School | Punta Gorda Middle |
| Property Condition | Pre-Construction |
| Additional Parcels Y/N | false |
| Lease Considered Y/N | true |
| Building Area Units | Square Feet |
| Living Area Units | Square Feet |
| Builder Name | Maronda Homes LLC |
| Standard Status | Active |
| Occupancy Type | Vacant |
| Tax Lot | 19 |
| Legal Description | PGI 020 0547 0019 PUNTA GORDA ISLES SEC20 BLK547 LT19 556/1789 998/1005 1040/871 1514/929 2230/1275 3651/1278 3861/997 4227/1450 4412/1225 4711/1250 |
| Minimum Lease | No Minimum |
| Water Access Y/N | false |
| Monthly HOA Amount | 1.15 |
| Additional Rooms | Den/Library/Office,Formal Dining Room Separate,Great Room |
| Water View Y/N | false |
| Flood Zone Code | X |
| In Law Suite YN | false |
| Flood Zone Code X | Yes |
Interior Features
| Interior Amenities | High Ceilings,Open Floorplan,Primary Bedroom Main Floor,Smart Home,Stone Counters,Thermostat,Walk-In Closet(s) |
|---|---|
| Flooring | Ceramic Tile |
| Furnished Y/N | Unfurnished |
| Air Conditioning Y/N | true |
| Heating Y/N | true |
| Window Features | ENERGY STAR Qualified Windows,Storm Window(s) |
| Fireplace Y/N | false |
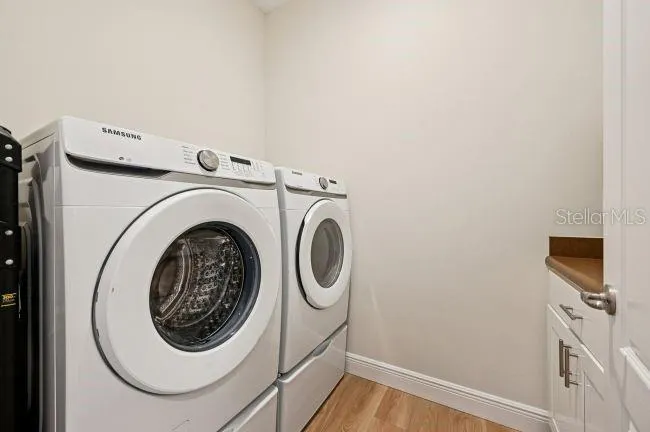
| Laundry Features | Electric Dryer Hookup,Laundry Room,Washer Hookup |
| Total Bedrooms | 4 |
| LivingAreaSource | Builder |
| Total Baths | 3 |
Exterior Features
| Exterior Amenities | Irrigation System,Sliding Doors |
|---|---|
| Parking Features | Driveway,Garage Door Opener |
| Lot Features | Cul-De-Sac,Landscaped,Level,Oversized Lot |
| Water Source | Public |
| Lot Size Area | 10800 |
| Foundation Details | Slab |
| Building Area Total | 3342 |
| Lot Size Acres | 0.25 |
| Road Surface Type | Paved |
| Private Pool | false |
| Waterfront Y/N | false |
| Covered Spaces | 3 |
| Builder Model | Sierra V |
Amenities
- Foreclosure
- Views
- Short Sale
- New Construction
- Adult 55+
- Lease To Own
- No HOA Fees
- Furnished
- Primary On Main
- Air Conditioning
- Seller Finance
- Green
- Fixer Upper
- Horse
- Golf
- Fireplace
- Deck
- Garage
- Basement
- Pool
Property vs Single Family Average in 33983
Price
Taxes
Year Built
In The Neighborhood
Just Listed
PUNTA GORDA
$ 355,000
26124 Copiapo Circle
Punta Gorda, FL 33983
- Type
- Single Family
- Size
- 2,247 SqFt
- Rooms
- 4 Beds + 2 Baths
PUNTA GORDA
$ 339,900
251 Barcelona Street
Punta Gorda, FL 33983
- Type
- Single Family
- Size
- 1,524 SqFt
- Rooms
- 3 Beds + 2 Baths
PUNTA GORDA
$ 250,000
110 Cabello Street
Punta Gorda, FL 33983
- Type
- Single Family
- Size
- 1,641 SqFt
- Rooms
- 3 Beds + 2 Baths
PUNTA GORDA
$ 399,900
407 Cartagena Street
Punta Gorda, FL 33983
- Type
- Single Family
- Size
- 2,049 SqFt
- Rooms
- 3 Beds + 2 Baths
PUNTA GORDA
$ 379,900
1630 Nuremburg Boulevard
Punta Gorda, FL 33983
- Type
- Single Family
- Size
- 2,066 SqFt
- Rooms
- 3 Beds + 2 Baths
PUNTA GORDA
$ 384,900
101 Angol Street
Punta Gorda, FL 33983
- Type
- Single Family
- Size
- 2,066 SqFt
- Rooms
- 3 Beds + 2 Baths
PUNTA GORDA
$ 388,000
25256 Punta Madryn Avenue
Punta Gorda, FL 33983
- Type
- Single Family
- Size
- 1,846 SqFt
- Rooms
- 3 Beds + 2 Baths
PUNTA GORDA
$ 449,000
26063 Ancuda Drive
Punta Gorda, FL 33983
- Type
- Single Family
- Size
- 2,051 SqFt
- Rooms
- 3 Beds + 2 Baths
Open House
PUNTA GORDA
$ 569,000
27334 Oruro Drive
Punta Gorda, FL 33983
- Type
- Single Family
- Size
- 2,531 SqFt
- Rooms
- 4 Beds + 3 Baths
PUNTA GORDA
$ 279,900
274 Campinas Street
Punta Gorda, FL 33983
- Type
- Single Family
- Size
- 1,779 SqFt
- Rooms
- 3 Beds + 2 Baths
PUNTA GORDA
$ 389,900
508 Rio De Janeiro Avenue
Punta Gorda, FL 33983
- Type
- Single Family
- Size
- 1,987 SqFt
- Rooms
- 3 Beds + 2 Baths
PUNTA GORDA
$ 365,000
27215 Punta Cabello Court
Punta Gorda, FL 33983
- Type
- Single Family
- Size
- 1,410 SqFt
- Rooms
- 3 Beds + 2 Baths


 Copyright © MFRMLS.com All information deemed reliable but not guaranteed. All properties are subject to prior sale, change or withdrawal. Neither listing broker(s) or information provider(s) shall be responsible for any typographical errors, misinformation, misprints and shall be held totally harmless. Listing(s) information is provided for consumers personal, non-commercial use and may not be used for any purpose other than to identify prospective properties consumers may be interested in purchasing. Information on this site was last updated Last updated on September 11, 2026 6:29 PM UTC The listing information on this page last changed on Last updated on September 11, 2026 6:29 PM UTCd. The data relating to real estate for sale on this website comes in part from the Internet Data Exchange program of MFR MLS.
All information deemed reliable but not guaranteed. All properties are subject to prior sale, change or withdrawal. Neither listing broker(s) or information provider(s) shall be responsible for any typographical errors, misinformation, misprints and shall be held totally harmless. Listing(s) information is provided for consumers personal, non-commercial use and may not be used for any purpose other than to identify prospective properties consumers may be interested in purchasing.
Updated on September 11, 2026 6:29 PM UTC
Copyright © MFRMLS.com All information deemed reliable but not guaranteed. All properties are subject to prior sale, change or withdrawal. Neither listing broker(s) or information provider(s) shall be responsible for any typographical errors, misinformation, misprints and shall be held totally harmless. Listing(s) information is provided for consumers personal, non-commercial use and may not be used for any purpose other than to identify prospective properties consumers may be interested in purchasing. Information on this site was last updated Last updated on September 11, 2026 6:29 PM UTC The listing information on this page last changed on Last updated on September 11, 2026 6:29 PM UTCd. The data relating to real estate for sale on this website comes in part from the Internet Data Exchange program of MFR MLS.
All information deemed reliable but not guaranteed. All properties are subject to prior sale, change or withdrawal. Neither listing broker(s) or information provider(s) shall be responsible for any typographical errors, misinformation, misprints and shall be held totally harmless. Listing(s) information is provided for consumers personal, non-commercial use and may not be used for any purpose other than to identify prospective properties consumers may be interested in purchasing.
Updated on September 11, 2026 6:29 PM UTC
