
Address
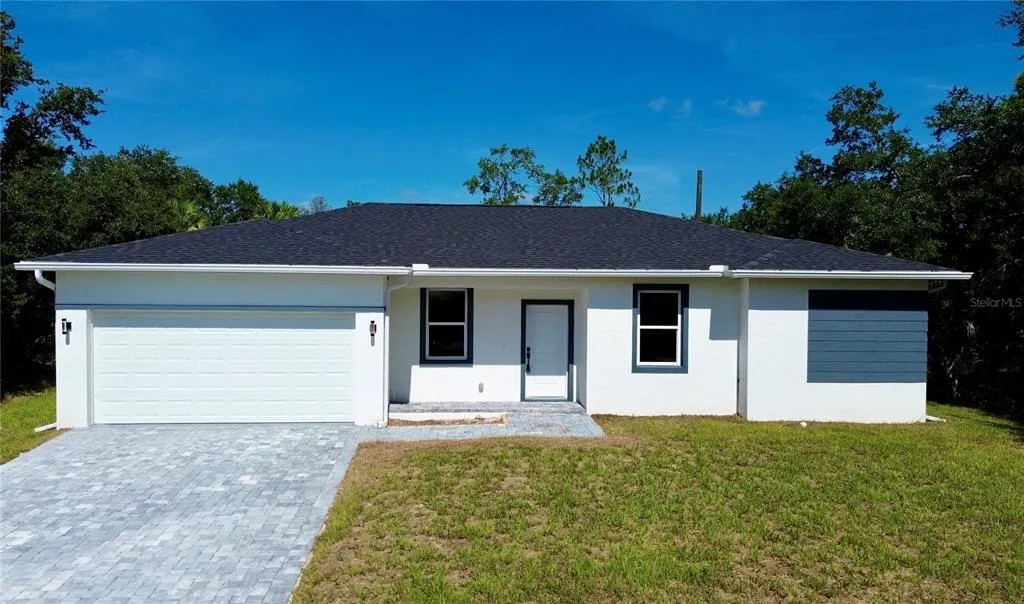
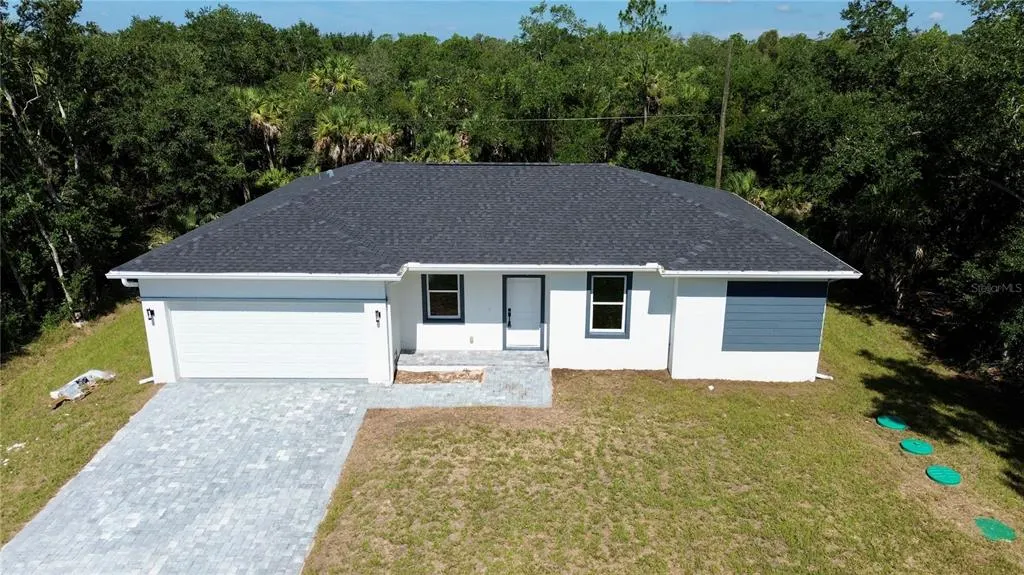
3297 Audette Street, PORT CHARLOTTE, FL
Price
$ 339,900
Property Attributes
- MLS#O6427842
- TypeSingle Family
- Listing Status Active
- CountyCharlotte
- CityPORT CHARLOTTE
- AreaPort Charlotte
- NeighborhoodPORT CHRLOTTE SUBDIVISION, SECTION 8
- Zip33948
- StyleSingle Family Residence
- Year Built2026
- Taxes$ 479
- Price$ 339,900
- Bedrooms4
- Full Bathrooms2
- Half Bathrooms0
- Sqr Footage1636
- Lot Size0.23 Acres
Data Source:
Stellar MLS
Property Description
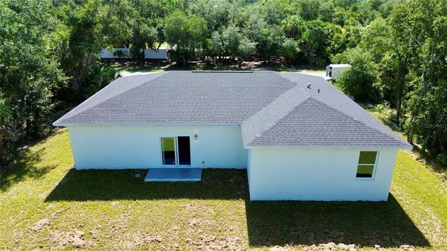
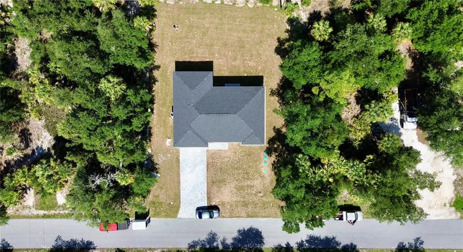
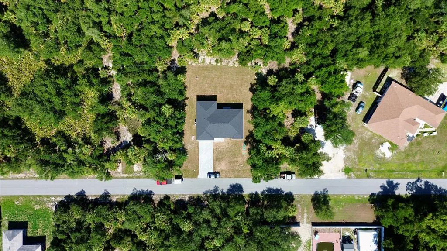
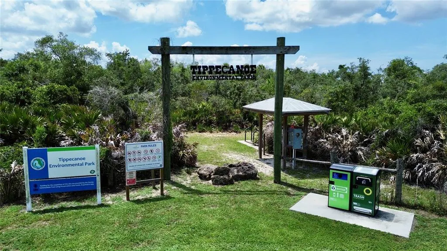
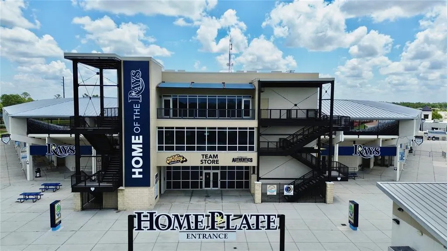
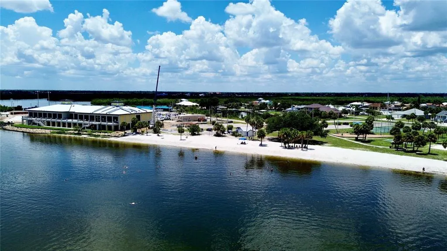
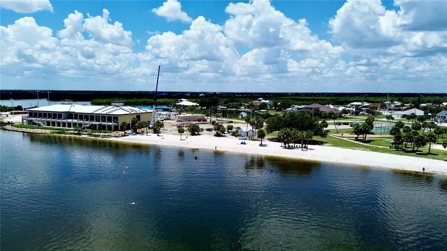
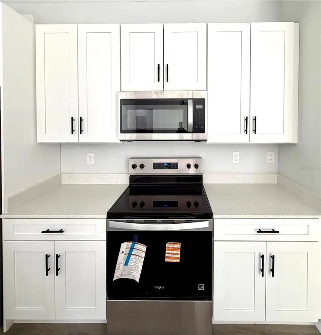
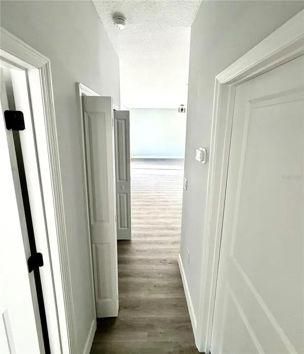
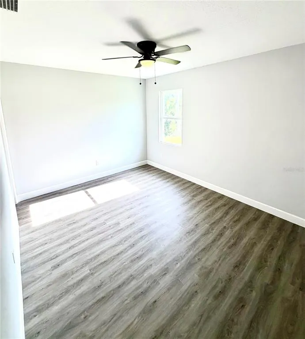
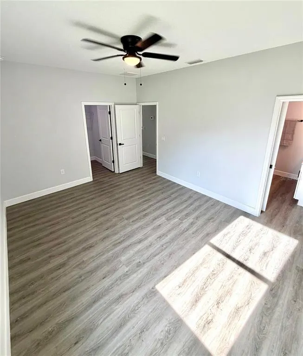
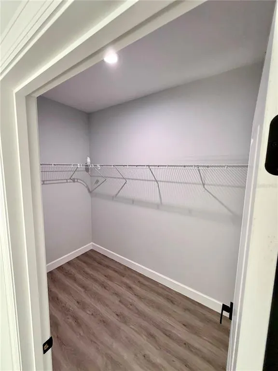
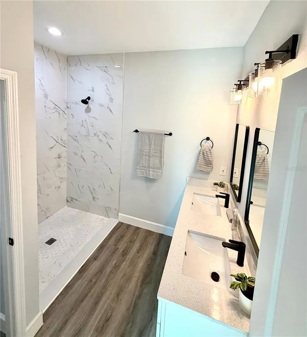
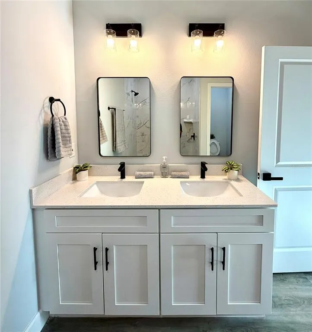
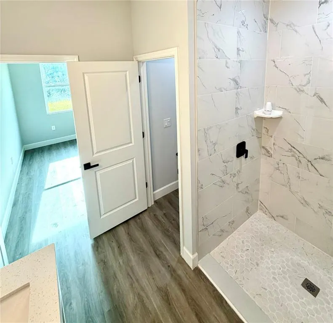
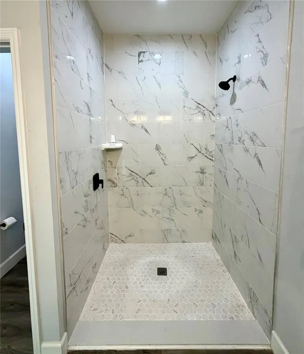
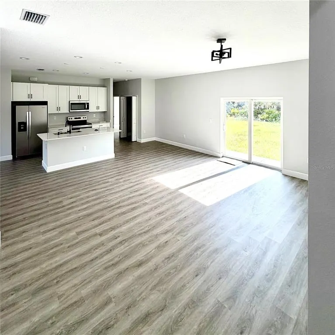
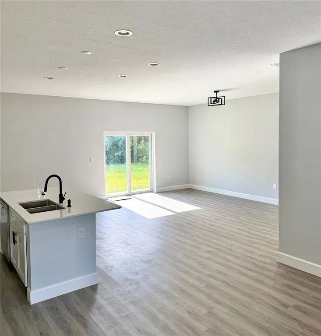
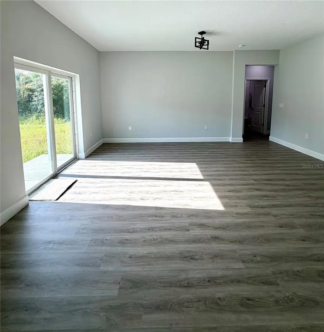
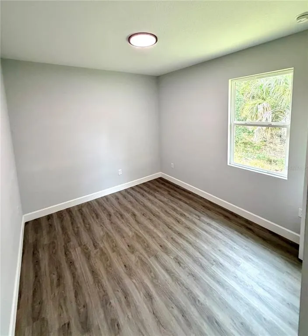
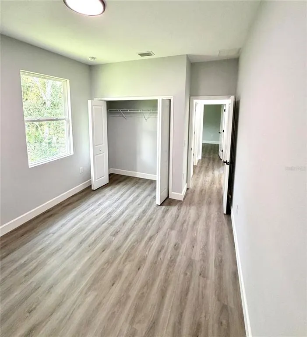
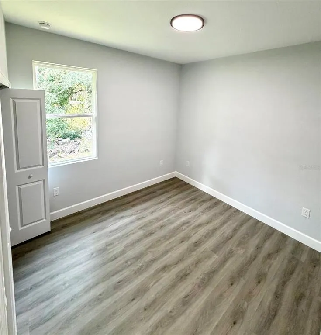
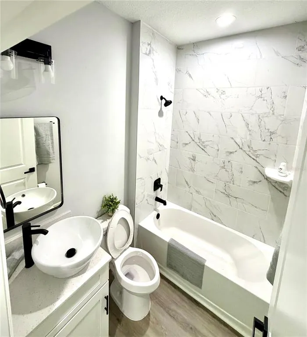
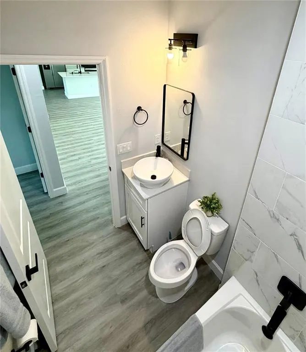
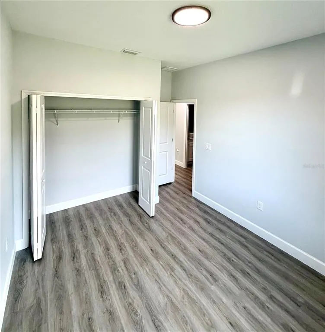
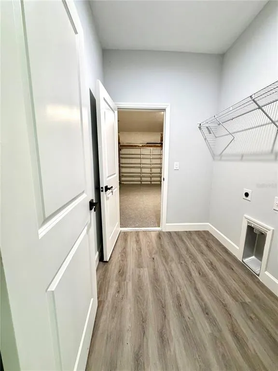
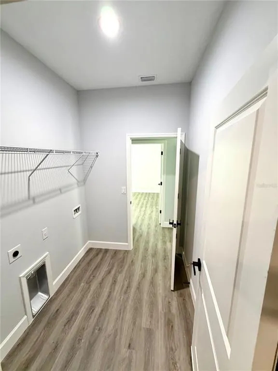
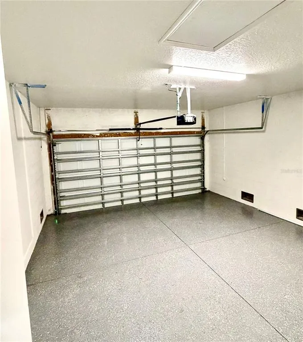
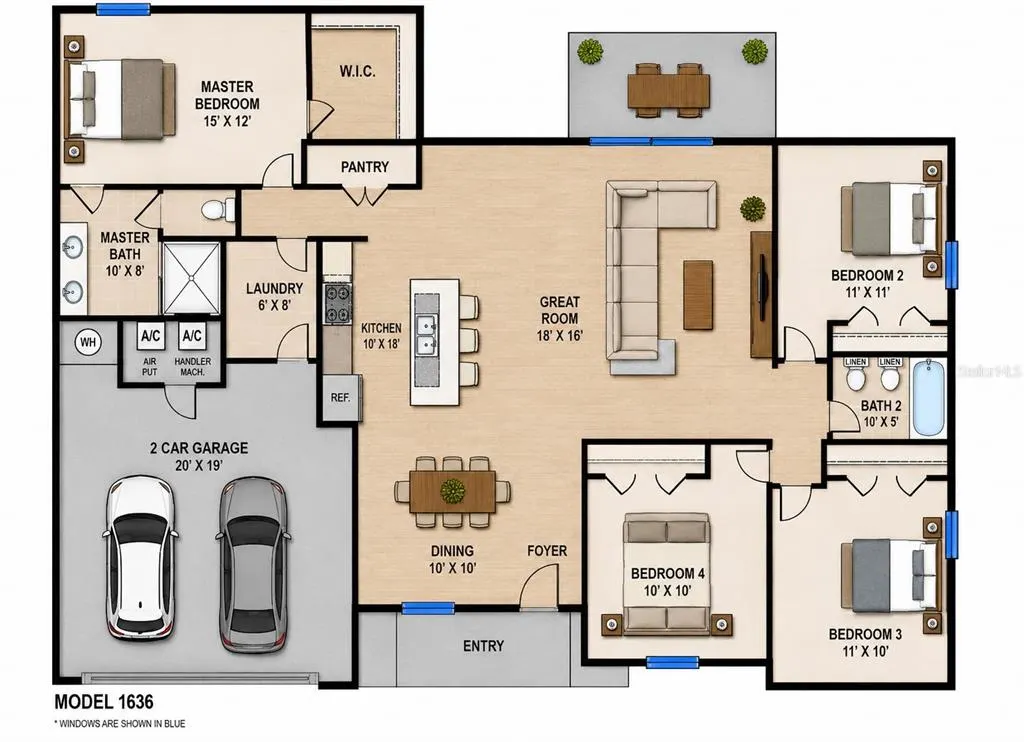
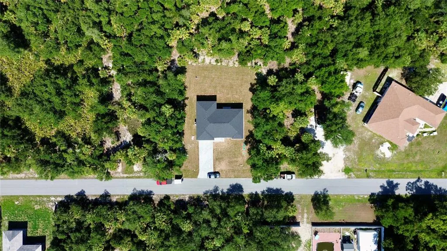
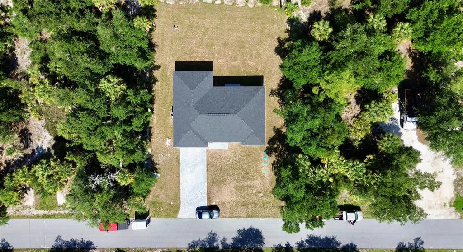
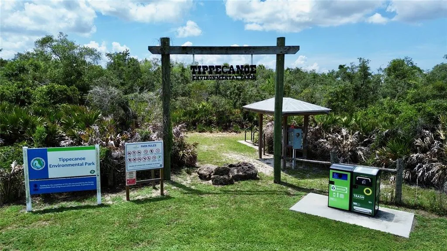
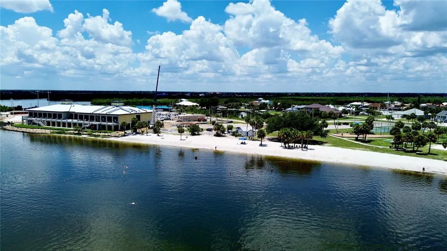
NEW CONSTRUCTION | COMPLETED, AWAITING FINAL CERTIFICATE OF OCCUPANCY! Be the first to own this beautifully crafted 4-bedroom, 2-bathroom home with a spacious 2-car garage and approximately 1,636 square feet of thoughtfully designed living space. The open-concept floor plan features a desirable split-bedroom layout, abundant natural light, modern finishes, and a stylish kitchen that flows seamlessly into the living and dining areas—perfect for both everyday living and entertaining. Situated on a nearly 1/4-acre homesite, this property offers an expansive backyard with endless possibilities, including plenty of room for a future pool, outdoor kitchen, play area, or your own private backyard retreat. The extended driveway provides additional parking for multiple vehicles, making it ideal for family gatherings and guests. Conveniently located in one of Port Charlotte’s fastest-growing areas, you’ll enjoy easy access to shopping, restaurants, schools, medical facilities, golf courses, parks, boating, fishing, and the beautiful Gulf Coast beaches. Seller may contribute up to $10,000 toward allowable Buyer closing costs and prepaid items, subject to Seller approval and lender guidelines. Skip the wait, uncertainty, and rising construction costs of building from scratch. This brand-new home is completed and awaiting issuance of the final Certificate of Occupancy. Don’t miss this incredible opportunity—schedule your private showing today!
| Elementary School | Middle School | High School |
|---|---|---|
| Meadow Park Elementary Elementary School | Murdock Middle Middle School | Port Charlotte High High School |
| Price History | |
|---|---|
| 7/24/2026 | Listed $339,900 |
General Features
| Sewer | Septic Tank |
|---|---|
| Heating | Electric |
| Cooling | Central Air |
| Utilities | BB/HS Internet Available,Cable Available,Electricity Connected |
| Roof | Shingle |
| Appliances | Dishwasher,Disposal,Microwave,Range,Refrigerator |
| Zoning | RSF3.5 |
| Garage Spaces | 2 |
| Construction Materials | Block,Stucco |
| Year Built | 2026 |
| Levels | One |
| Property Subtype | Single Family Residence |
| Tax Year | 2025 |
| Ownership | Fee Simple |
| County | Charlotte |
| New Construction | true |
| Property Type | Residential |
| Attached Garage | false |
| Subdivision Name | PORT CHRLOTTE SUBDIVISION, SECTION 8 |
| Facing Direction | East |
| Garage Y/N | true |
| Total Rooms | 9 |
| Full Baths | 2 |
| Status | Active |
| Directions | From US-41 (Tamiami Trail), head west on Midway Blvd. Turn left onto Harbor Blvd, right onto Conway Blvd, then left onto Audette St. The property will be on the left. From I-75, take Exit 170 (Kings Hwy), head south to Midway Blvd, turn right, then follow Harbor Blvd, Conway Blvd, and Audette St. Conveniently located with easy access to both I-75 and US-41 (Tamiami Trail). |
| High School | Port Charlotte High |
| City | PORT CHARLOTTE |
| Senior Community Y/N | false |
| MLS Area | 33948 - Port Charlotte |
| Lot Size Units | Square Feet |
| Lot Size Square Feet | 10000 |
| Carport Y/N | false |
| Listing Terms | Cash,Conventional,FHA,VA Loan |
| Elementary School | Meadow Park Elementary |
| Property Attached Y/N | false |
| Land Lease Y/N | false |
| Tax Annual Amount | 479 |
| Home Warranty Y/N | true |
| Middle/Junior High School | Murdock Middle |
| Property Condition | Completed |
| Additional Parcels Y/N | false |
| Lease Considered Y/N | true |
| Virtual Tour | https://my.matterport.com/show/?m=67Mjbbmzxrd |
| Building Area Units | Square Feet |
| Living Area Units | Square Feet |
| Standard Status | Active |
| Occupancy Type | Vacant |
| Tax Lot | 25 |
| Legal Description | PCH 008 0245 0025 PORT CHARLOTTE SEC8 BLK245 LT 25 480/770 749/1972 908/1367NC PR87-79 2329/1319 |
| Minimum Lease | No Minimum |
| Water Access Y/N | false |
| Water View Y/N | false |
| Flood Zone Code | AE |
| In Law Suite YN | false |
| DockY/N | false |
Interior Features
| Interior Amenities | Ceiling Fan(s),High Ceilings,Kitchen/Family Room Combo,Open Floorplan,Split Bedroom,Thermostat |
|---|---|
| Flooring | Laminate |
| Furnished Y/N | Unfurnished |
| Total Stories | 1 |
| Air Conditioning Y/N | true |
| Heating Y/N | true |
| Fireplace Y/N | false |
| Laundry Features | Inside,Laundry Room |
| Total Bedrooms | 4 |
| LivingAreaSource | Builder |
| Total Baths | 2 |
Exterior Features
| Exterior Amenities | Rain Gutters,Sliding Doors |
|---|---|
| Water Source | Well |
| Lot Size Area | 10000 |
| Foundation Details | Slab |
| Building Area Total | 2079 |
| Lot Dimensions | 80 x 125 |
| Lot Size Acres | 0.23 |
| Road Surface Type | Paved |
| Private Pool | false |
| Waterfront Y/N | false |
| Covered Spaces | 2 |
| Builder Model | Model 1636 |
| Road Responsibility | Public Maintained Road |
Amenities
- Foreclosure
- Views
- Short Sale
- New Construction
- Adult 55+
- Lease To Own
- No HOA Fees
- Furnished
- Primary On Main
- Air Conditioning
- Seller Finance
- Green
- Fixer Upper
- Horse
- Golf
- Fireplace
- Deck
- Garage
- Basement
- Pool
Property vs Single Family Average in 33948
Price
Taxes
Year Built


 Copyright © MFRMLS.com All information deemed reliable but not guaranteed. All properties are subject to prior sale, change or withdrawal. Neither listing broker(s) or information provider(s) shall be responsible for any typographical errors, misinformation, misprints and shall be held totally harmless. Listing(s) information is provided for consumers personal, non-commercial use and may not be used for any purpose other than to identify prospective properties consumers may be interested in purchasing. Information on this site was last updated Last updated on September 14, 2026 9:11 PM UTC The listing information on this page last changed on Last updated on September 14, 2026 9:11 PM UTCd. The data relating to real estate for sale on this website comes in part from the Internet Data Exchange program of MFR MLS.
All information deemed reliable but not guaranteed. All properties are subject to prior sale, change or withdrawal. Neither listing broker(s) or information provider(s) shall be responsible for any typographical errors, misinformation, misprints and shall be held totally harmless. Listing(s) information is provided for consumers personal, non-commercial use and may not be used for any purpose other than to identify prospective properties consumers may be interested in purchasing.
Updated on September 14, 2026 9:11 PM UTC
Copyright © MFRMLS.com All information deemed reliable but not guaranteed. All properties are subject to prior sale, change or withdrawal. Neither listing broker(s) or information provider(s) shall be responsible for any typographical errors, misinformation, misprints and shall be held totally harmless. Listing(s) information is provided for consumers personal, non-commercial use and may not be used for any purpose other than to identify prospective properties consumers may be interested in purchasing. Information on this site was last updated Last updated on September 14, 2026 9:11 PM UTC The listing information on this page last changed on Last updated on September 14, 2026 9:11 PM UTCd. The data relating to real estate for sale on this website comes in part from the Internet Data Exchange program of MFR MLS.
All information deemed reliable but not guaranteed. All properties are subject to prior sale, change or withdrawal. Neither listing broker(s) or information provider(s) shall be responsible for any typographical errors, misinformation, misprints and shall be held totally harmless. Listing(s) information is provided for consumers personal, non-commercial use and may not be used for any purpose other than to identify prospective properties consumers may be interested in purchasing.
Updated on September 14, 2026 9:11 PM UTC
