
Address
1427 Mableton Drive, PORT CHARLOTTE, FL
Price
$ 367,194
Property Attributes
- MLS#C7529598
- TypeSingle Family
- Listing Status Active
- CountyCharlotte
- CityPORT CHARLOTTE
- AreaPort Charlotte
- NeighborhoodCOVE AT WEST PORT
- Zip33953
- StyleRanch
- Year Built2026
- Taxes$ 2566
- Price$ 367,194
- Bedrooms4
- Full Bathrooms2
- Half Bathrooms0
- Sqr Footage1828
- Lot Size0.15 Acres
Data Source:
Stellar MLS
Property Description
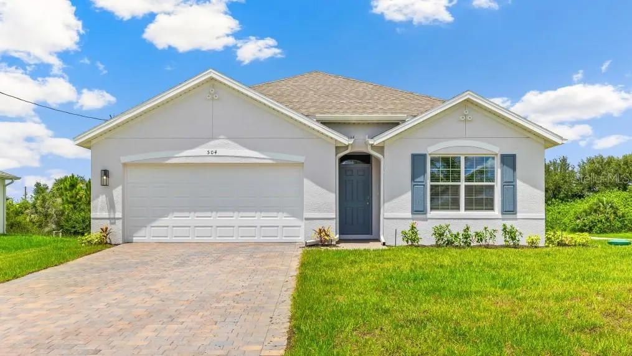
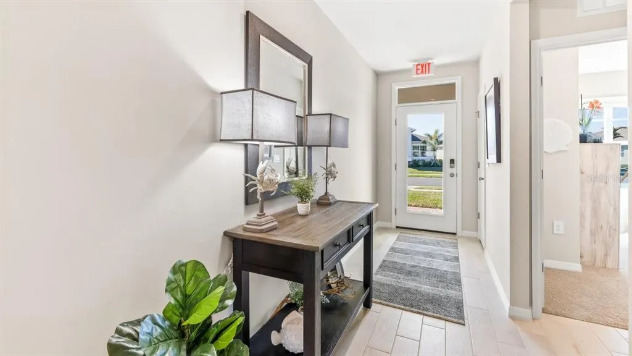
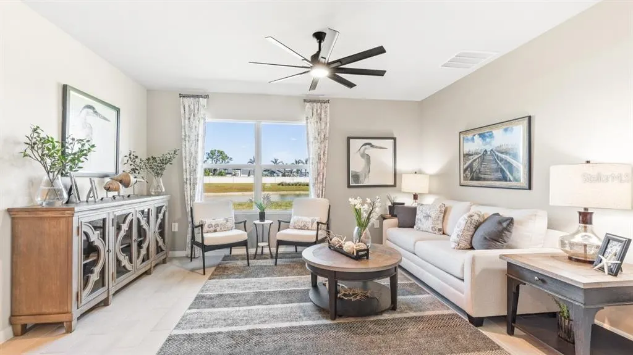
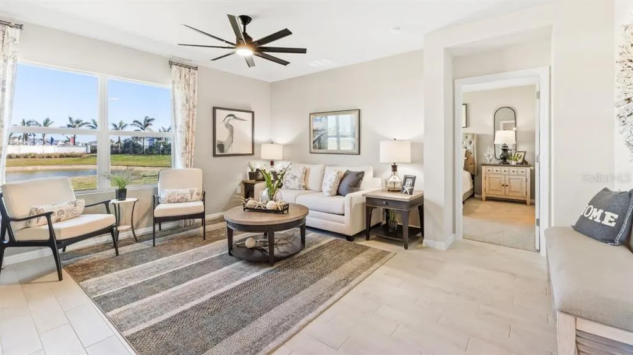
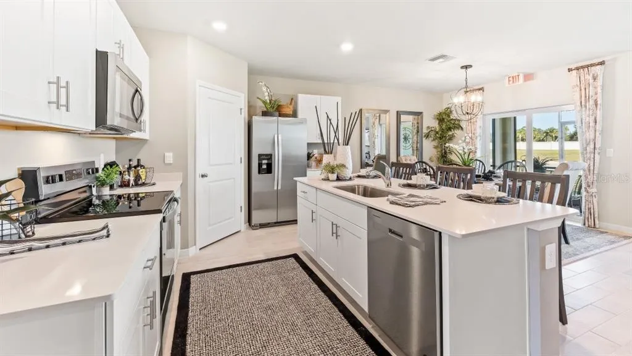
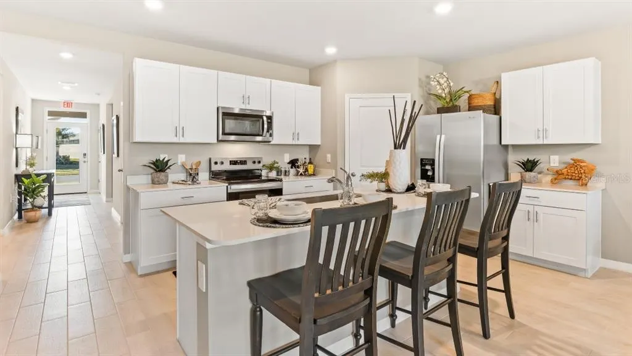
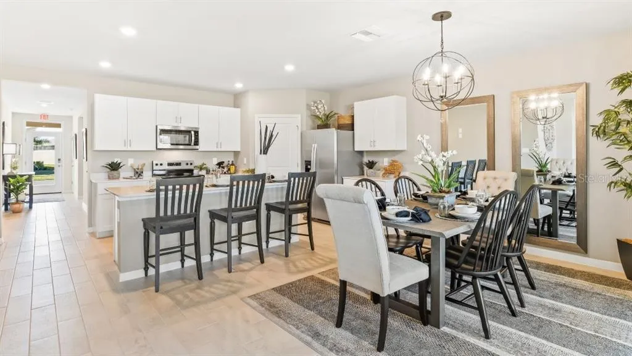
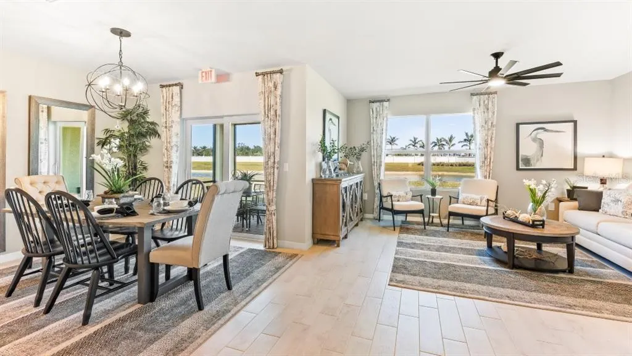
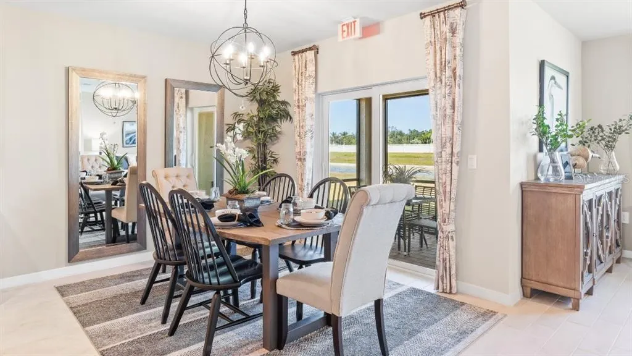
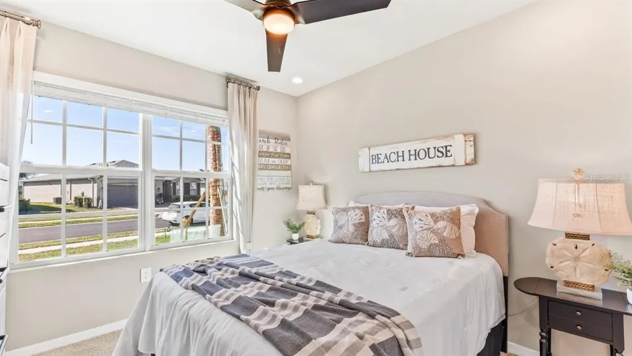
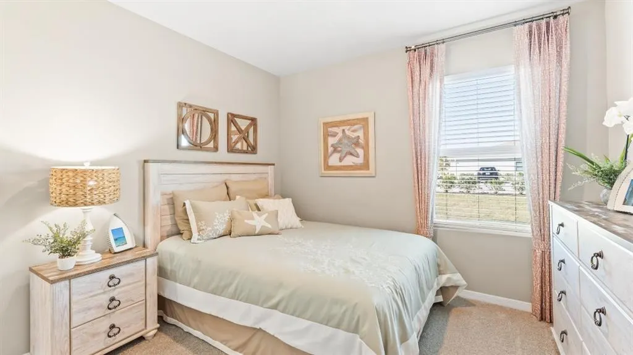
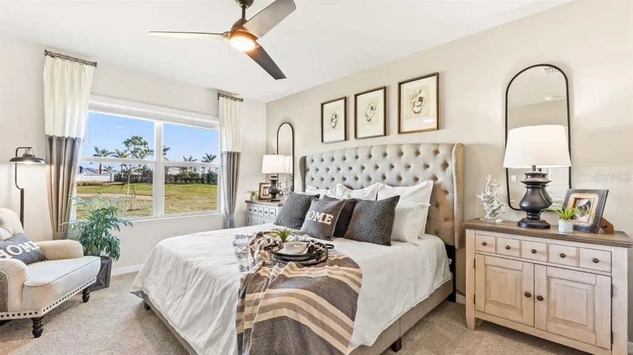
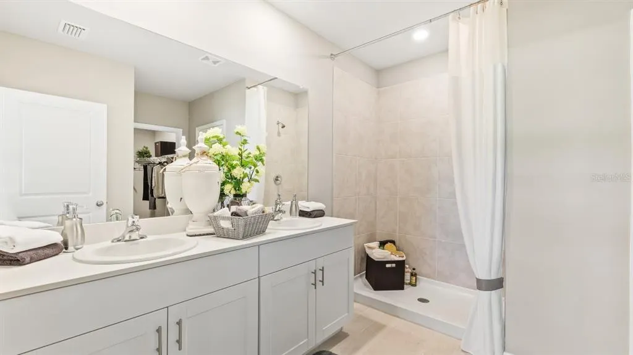
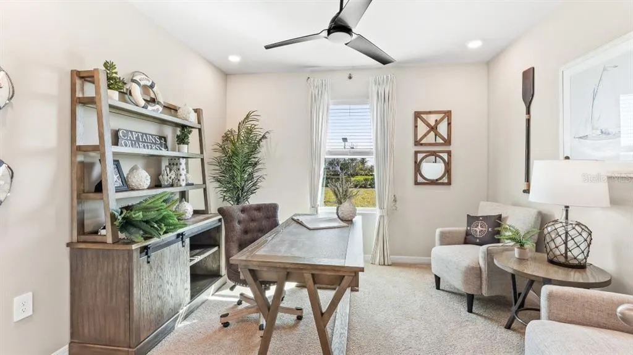
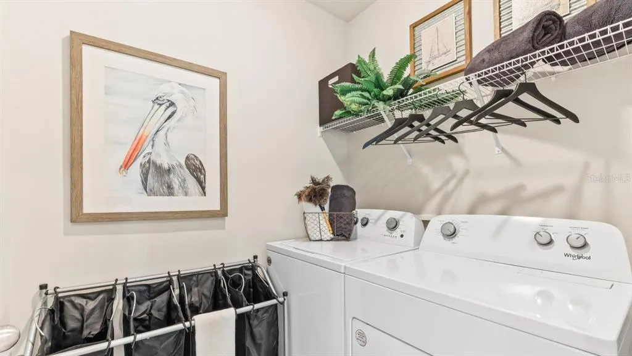
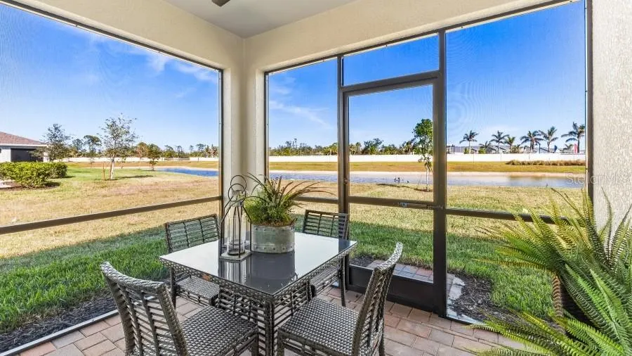
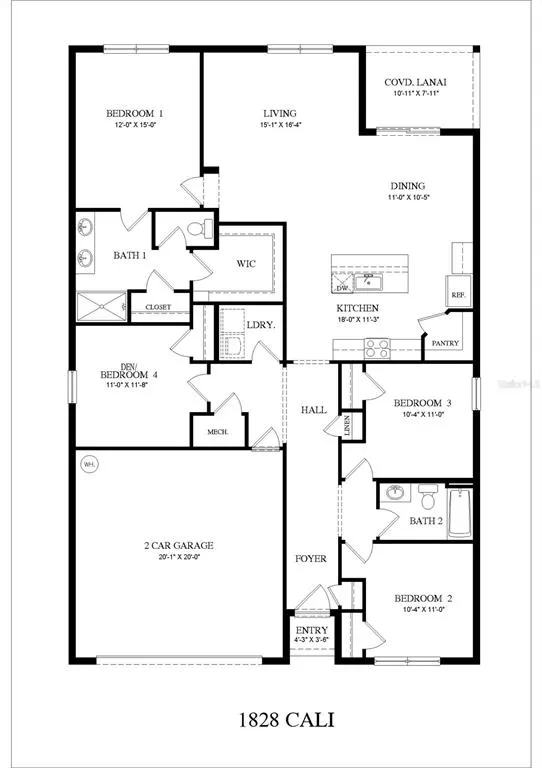
Under Construction. The Cali floorplan at Cove at West Port is a 1,828 square foot home with four bedrooms, two bathrooms, and a two-car garage. As one of our most popular floorplans, this one-story home features an open-concept design to enhance the modern feel of this home. The well-appointed kitchen includes a large island perfect for bar-style eating or entertaining, a walk-in pantry, quartz countertops, and plenty of cabinets to offer ample storage space. The dining room and living room both overlook the covered lanai, which is a great area for relaxing and enjoying the Florida weather. The large primary bedroom located at the back of the home for privacy, can comfortably fit a king-size bed, and includes an en suite bathroom with double vanity, spacious walk-in closet, and separate linen closet. Three other bedrooms share a second bathroom with the fourth bedroom located away so that it can be used as a den, flex space, or bedroom. The two-car garage connects to the front hallway where the laundry room and an extra storage closet are also located. Contact us today and find your home at Cove at West Port.
| Elementary School | Middle School | High School |
|---|---|---|
| Liberty Elementary Elementary School | Murdock Middle Middle School | Port Charlotte High High School |
| Price History | |
|---|---|
| 8/14/2026 | Listed $365,410 |
| 8/24/2026 | 1$359,999 |
| 8/27/2026 | 2$367,194 |
General Features
| Sewer | Public Sewer |
|---|---|
| Heating | Heat Pump |
| Cooling | Central Air |
| Utilities | Electricity Connected,Fiber Optics,Fire Hydrant,Underground Utilities |
| Possession | Close Of Escrow |
| Roof | Shingle |
| Appliances | Dishwasher,Disposal,Dryer,Electric Water Heater,Microwave,Range,Refrigerator,Washer |
| Zoning | X |
| HOA Fee | 319.91 |
| Garage Spaces | 2 |
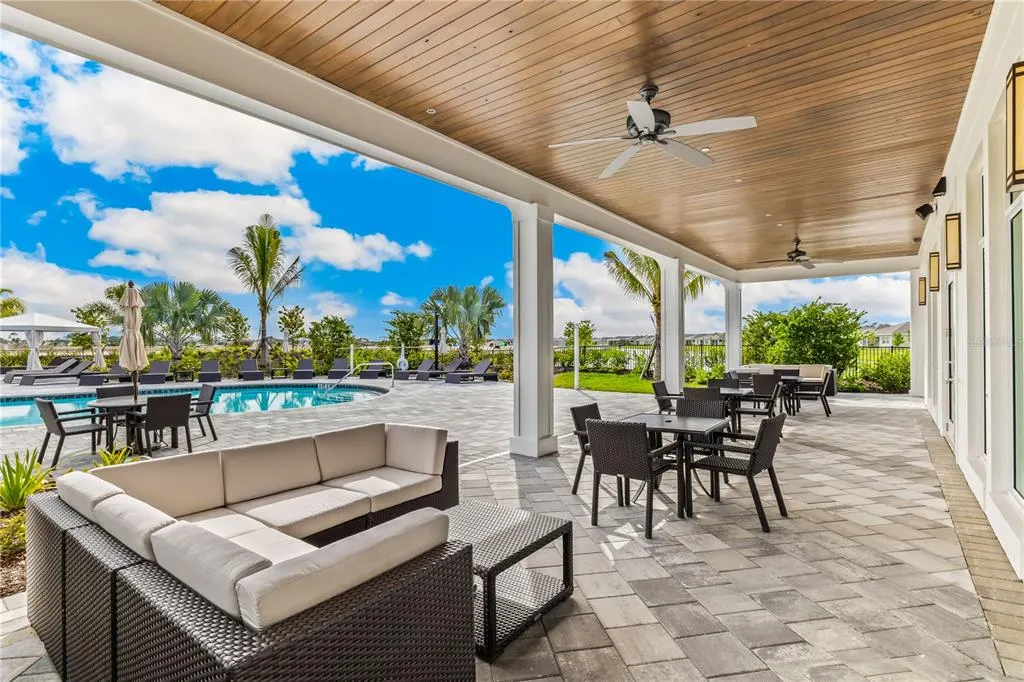
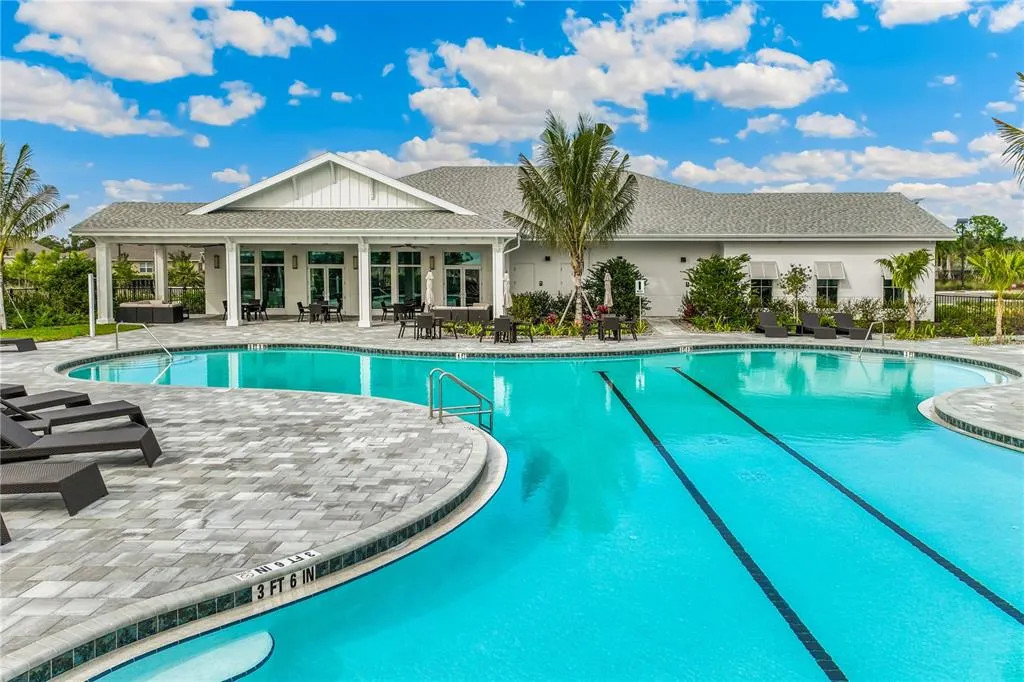
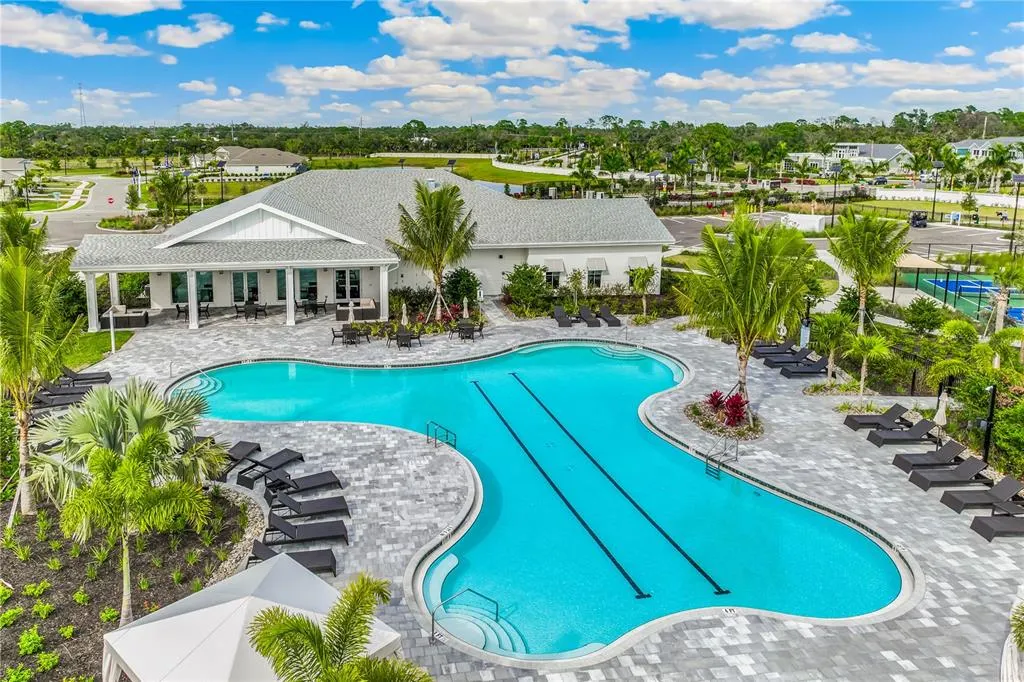
| Association Fee Includes | Community Pool,Maintenance Grounds,Pool Maintenance |
| Patio/Porch Features | Covered,Porch,Screened |
| Architectural Style | Ranch |
| Construction Materials | Block,Stucco |
| Pets Allowed | Yes |
| Year Built | 2026 |
| Levels | One |
| Property Subtype | Single Family Residence |
| Tax Year | 2025 |
| Ownership | Fee Simple |
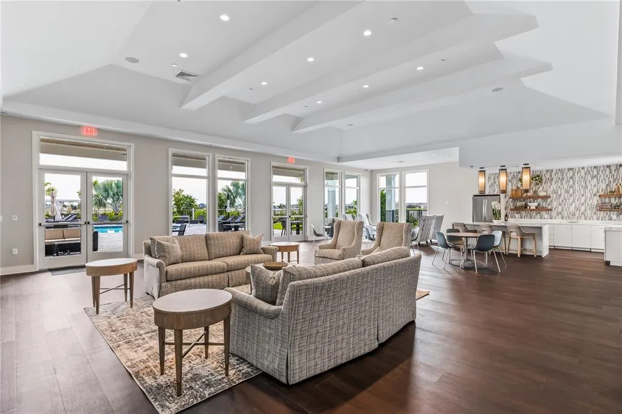
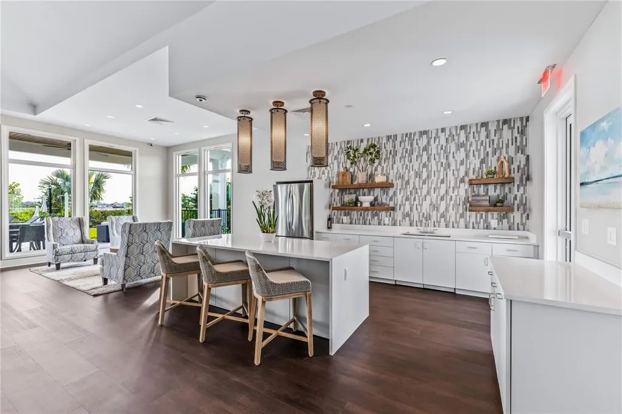
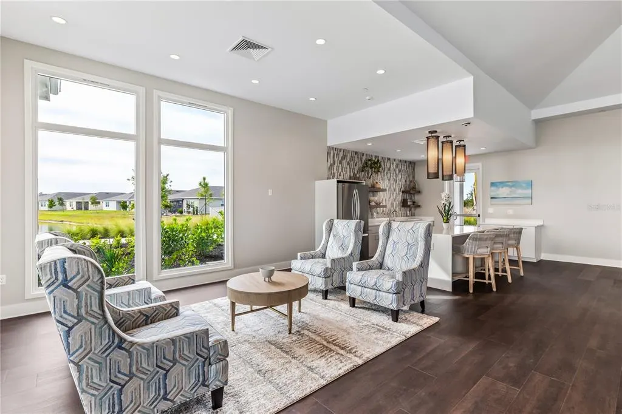
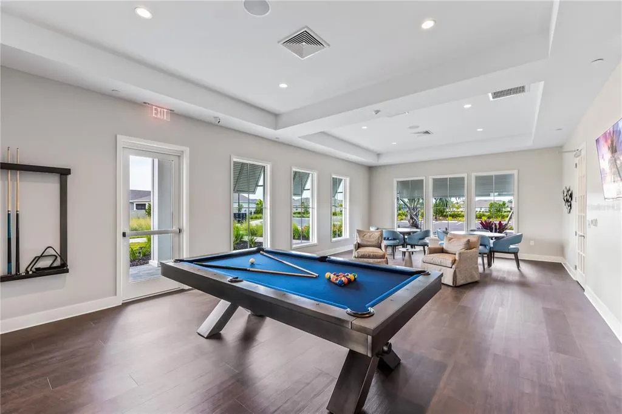
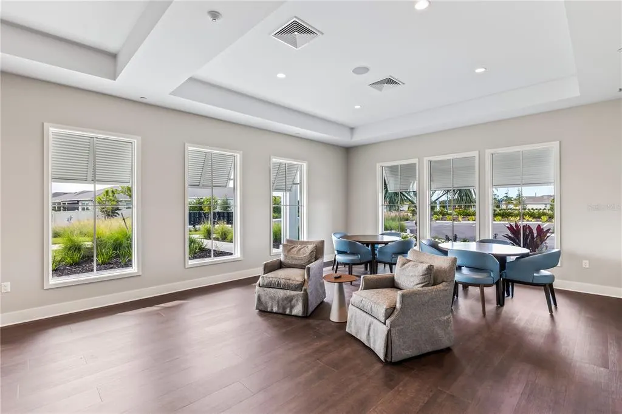
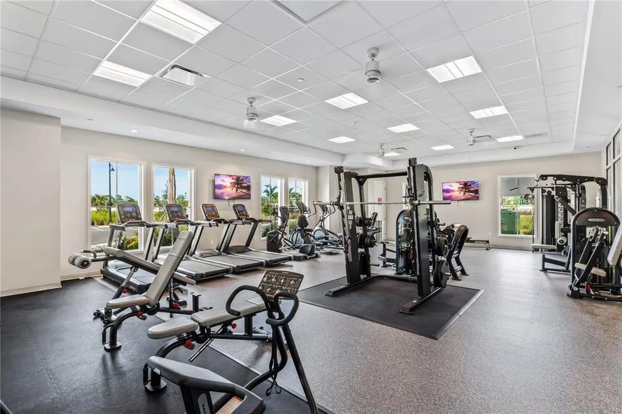
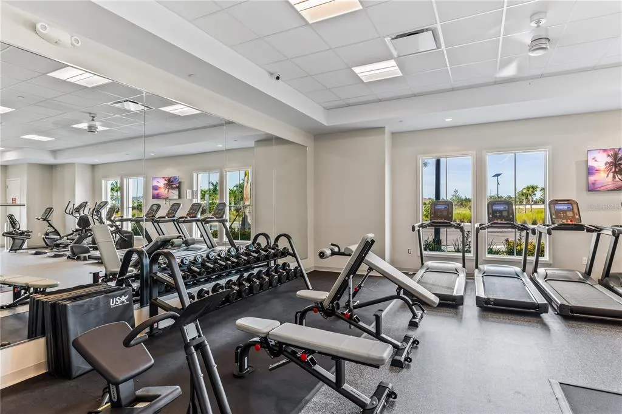
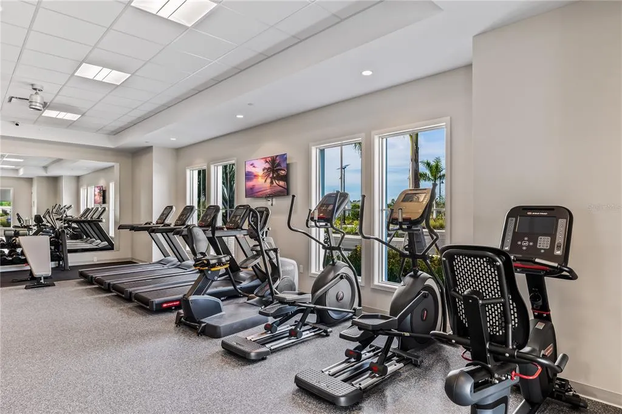
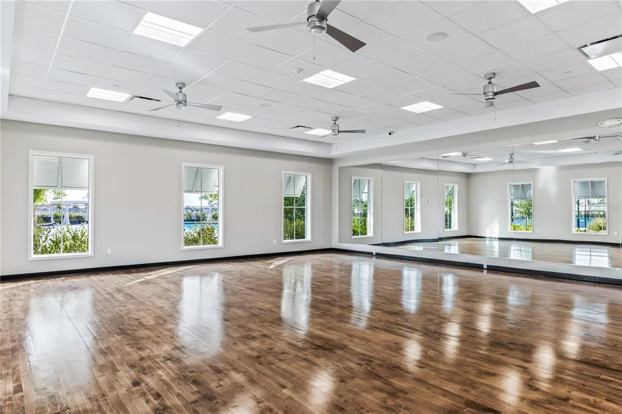
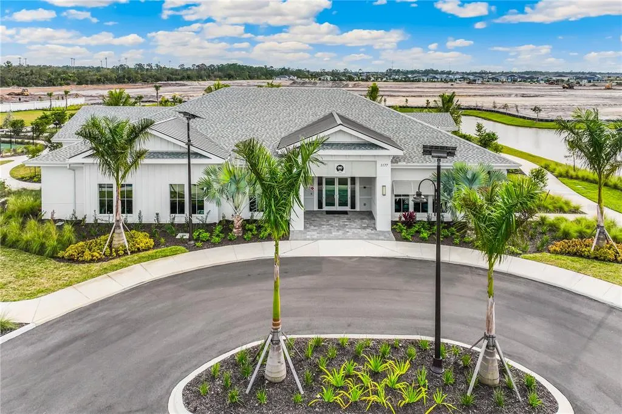
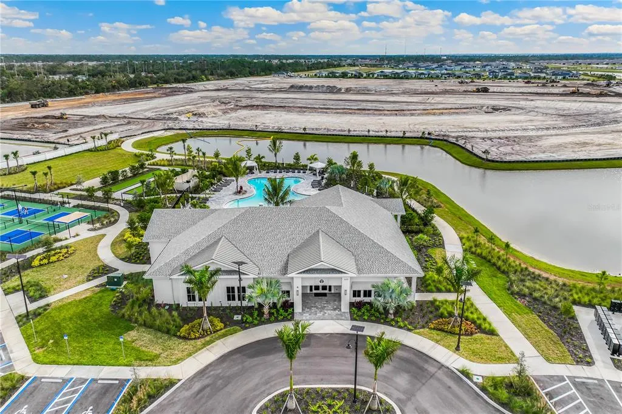
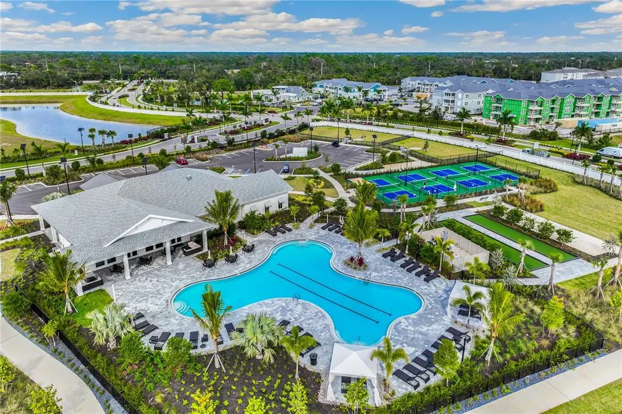
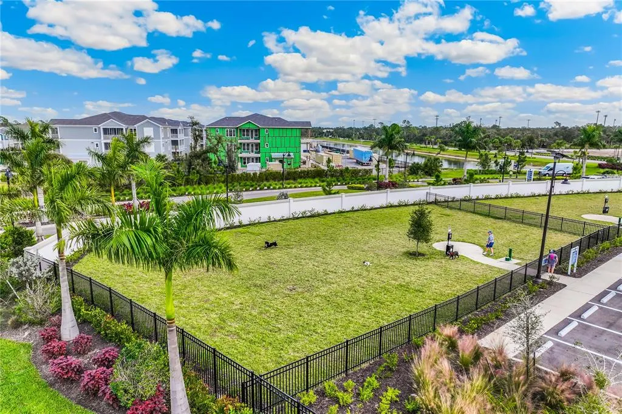
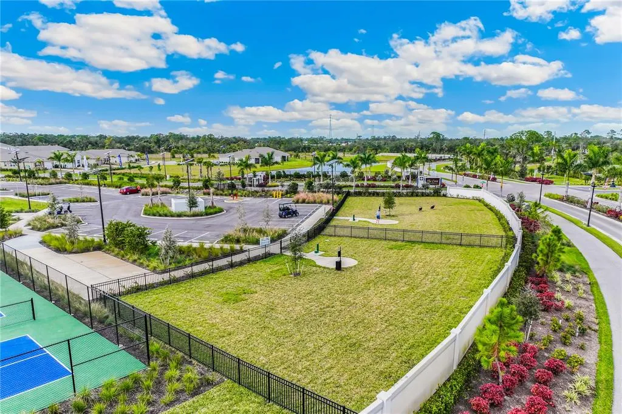
| Community Features | Clubhouse,Community Mailbox,Dog Park,Fitness Center,Gated Community - No Guard,Sidewalks |
| Assoc Fee Paid Per | Monthly |
| County | Charlotte |
| New Construction | true |
| Property Type | Residential |
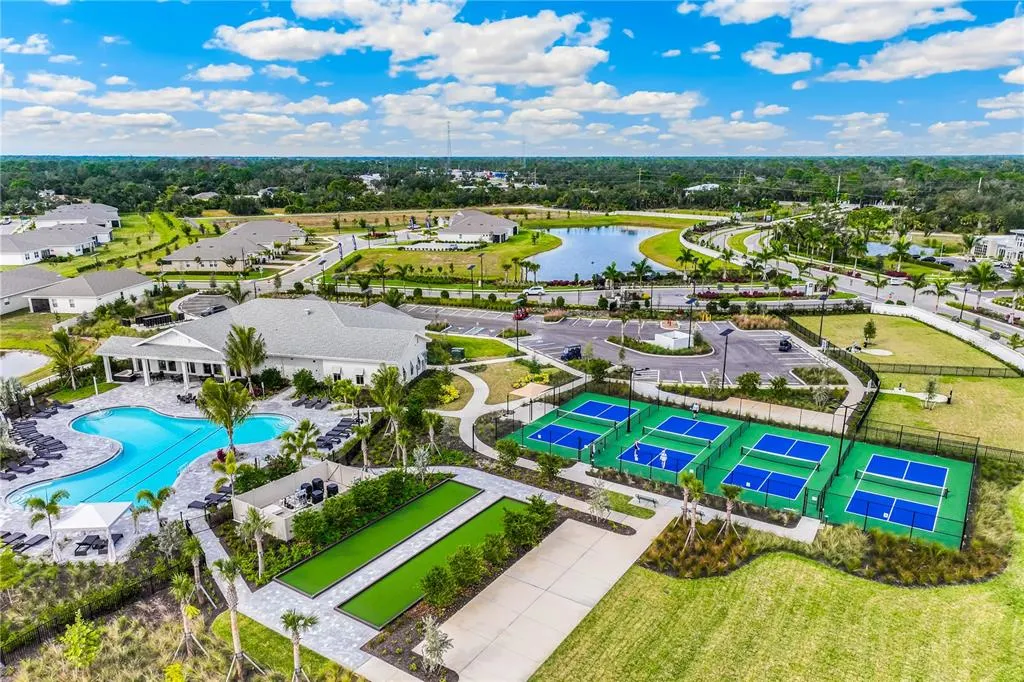
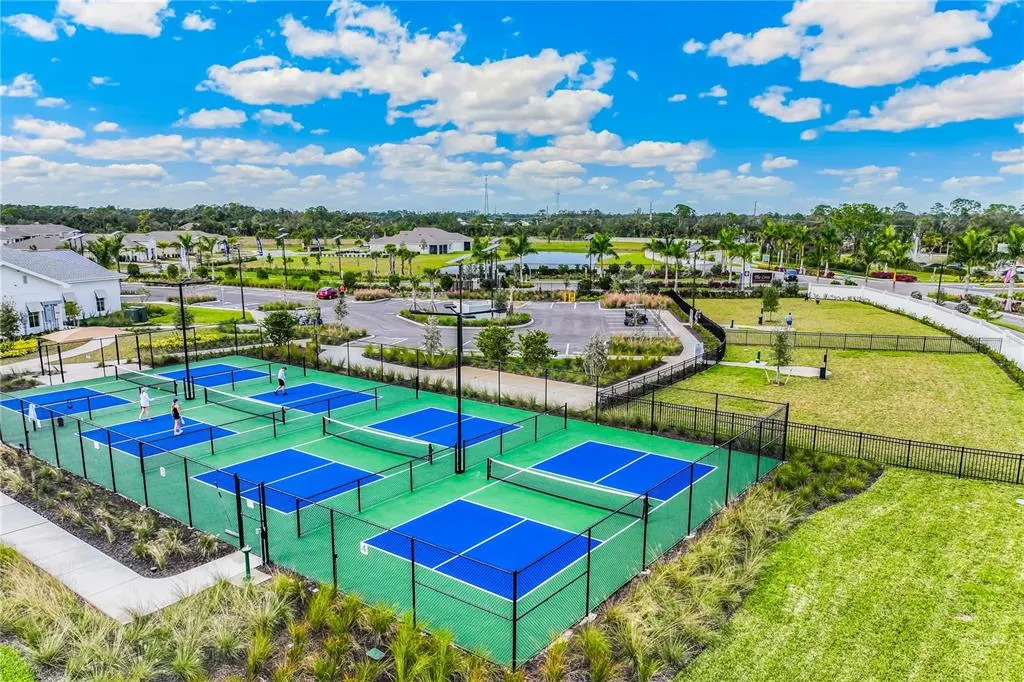
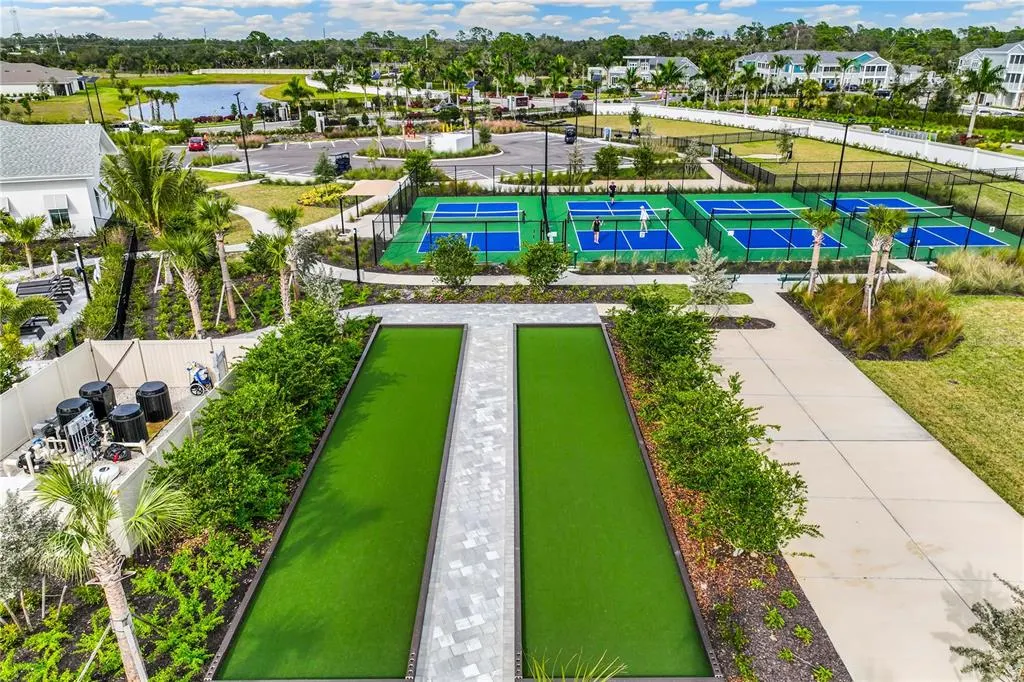
| Association Amenities | Clubhouse,Fitness Center,Gated,Pickleball Court(s),Pool |
| Attached Garage | true |
| Subdivision Name | COVE AT WEST PORT |
| Facing Direction | North |
| Garage Y/N | true |
| Total Rooms | 7 |
| Full Baths | 2 |
| Status | Active |
| Directions | From Englewood take Hwy 776/S. McCall Rd towards Port Charlotte. Turn left into Wet Port. Go through Centennial Blvd. Follow the signs to the DR Horton sales office. From Hwy 41 going south on Hwy 41, turn right into West Port. Follow signs to sales office |
| High School | Port Charlotte High |
| City | PORT CHARLOTTE |
| Association Name | Access Management |
| Senior Community Y/N | false |
| MLS Area | 33953 - Port Charlotte |
| Lot Size Units | Square Feet |
| Lot Size Square Feet | 6750 |
| Carport Y/N | false |
| Listing Terms | Cash,Conventional,FHA,VA Loan |
| Elementary School | Liberty Elementary |
| Property Attached Y/N | false |
| Land Lease Y/N | false |
| Tax Annual Amount | 2566.25 |
| Home Warranty Y/N | true |
| Middle/Junior High School | Murdock Middle |
| Property Condition | Under Construction |
| Additional Parcels Y/N | false |
| Lease Considered Y/N | true |
| Building Area Units | Square Feet |
| Living Area Units | Square Feet |
| Builder Name | DR HORTON |
| Standard Status | Active |
| Occupancy Type | Vacant |
| TaxOtherAnnualAssessmentAmount | 1957 |
| Tax Lot | 74 |
| Legal Description | COVE AT WEST PORT PHASE 4 LOT 74 3453305 |
| Water View | Lake |
| Minimum Lease | 1 Month |
| Water Access Y/N | false |
| Monthly HOA Amount | 319.91 |
| Water View Y/N | true |
| Flood Zone Code | X |
| In Law Suite YN | false |
| Flood Zone Code X | Yes |
| DockY/N | false |
Interior Features
| Interior Amenities | Open Floorplan,Smart Home,Thermostat,Walk-In Closet(s) |
|---|---|
| Flooring | Carpet,Ceramic Tile |
| Furnished Y/N | Unfurnished |
| Total Stories | 1 |
| Air Conditioning Y/N | true |
| Heating Y/N | true |
| Window Features | Window Treatments |
| Fireplace Y/N | false |
| Laundry Features | Electric Dryer Hookup,Laundry Room,Washer Hookup |
| Total Bedrooms | 4 |
| LivingAreaSource | Builder |
| Total Baths | 2 |
Exterior Features
| Exterior Amenities | Irrigation System,Rain Gutters,Sidewalk,Sliding Doors |
|---|---|
| Lot Features | Landscaped,Sidewalk |
| Water Source | Public |
| Lot Size Area | 6750 |
| Foundation Details | Slab |
| Spa | false |
| Building Area Total | 2281 |
| Lot Size Acres | 0.15 |
| Road Surface Type | Asphalt |
| Private Pool | false |
| Waterfront Y/N | false |
| Covered Spaces | 2 |
| Road Frontage Type | Private Road |
| Builder Model | Cali |
Amenities
- Foreclosure
- Views
- Short Sale
- New Construction
- Adult 55+
- Lease To Own
- No HOA Fees
- Furnished
- Primary On Main
- Air Conditioning
- Seller Finance
- Green
- Fixer Upper
- Horse
- Golf
- Fireplace
- Deck
- Garage
- Basement
- Pool
Property vs Single Family Average in 33953
Price
Taxes
Year Built
In The Neighborhood
PORT CHARLOTTE
$ 294,999
1500 Powell Valley Drive
Port Charlotte, FL 33953
- Type
- Single Family
- Size
- 1,499 SqFt
- Rooms
- 4 Beds + 2 Baths
PORT CHARLOTTE
$ 294,999
1536 Powell Valley Drive
Port Charlotte, FL 33953
- Type
- Single Family
- Size
- 1,499 SqFt
- Rooms
- 4 Beds + 2 Baths
PORT CHARLOTTE
$ 299,999
1554 Powell Valley Drive
Port Charlotte, FL 33953
- Type
- Single Family
- Size
- 1,499 SqFt
- Rooms
- 4 Beds + 2 Baths
PORT CHARLOTTE
$ 299,999
1551 Powell Valley Drive
Port Charlotte, FL 33953
- Type
- Single Family
- Size
- 1,499 SqFt
- Rooms
- 4 Beds + 2 Baths
PORT CHARLOTTE
$ 374,450
16313 Stonefront Lane
Port Charlotte, FL 33953
- Type
- Single Family
- Size
- 1,828 SqFt
- Rooms
- 4 Beds + 2 Baths
PORT CHARLOTTE
$ 367,550
16349 Stonefront Lane
Port Charlotte, FL 33953
- Type
- Single Family
- Size
- 1,828 SqFt
- Rooms
- 4 Beds + 2 Baths
PORT CHARLOTTE
$ 398,465
16301 Stonefront Lane
Port Charlotte, FL 33953
- Type
- Single Family
- Size
- 2,045 SqFt
- Rooms
- 4 Beds + 2.5 Baths
PORT CHARLOTTE
$ 294,999
1506 Powell Valley Drive
Port Charlotte, FL 33953
- Type
- Single Family
- Size
- 1,499 SqFt
- Rooms
- 4 Beds + 2 Baths
PORT CHARLOTTE
$ 284,999
1557 Powell Valley Drive
Port Charlotte, FL 33953
- Type
- Single Family
- Size
- 1,328 SqFt
- Rooms
- 3 Beds + 2 Baths
PORT CHARLOTTE
$ 365,000
1656 Remington Trace Drive
Port Charlotte, FL 33953
- Type
- Single Family
- Size
- 2,221 SqFt
- Rooms
- 3 Beds + 2.5 Baths
PORT CHARLOTTE
$ 345,000
1422 Powell Valley Drive
Port Charlotte, FL 33953
- Type
- Single Family
- Size
- 1,846 SqFt
- Rooms
- 4 Beds + 2 Baths
PORT CHARLOTTE
$ 398,465
16319 Stonefront Lane
Port Charlotte, FL 33953
- Type
- Single Family
- Size
- 2,045 SqFt
- Rooms
- 4 Beds + 2.5 Baths


 Copyright © MFRMLS.com All information deemed reliable but not guaranteed. All properties are subject to prior sale, change or withdrawal. Neither listing broker(s) or information provider(s) shall be responsible for any typographical errors, misinformation, misprints and shall be held totally harmless. Listing(s) information is provided for consumers personal, non-commercial use and may not be used for any purpose other than to identify prospective properties consumers may be interested in purchasing. Information on this site was last updated Last updated on September 14, 2026 9:11 PM UTC The listing information on this page last changed on Last updated on September 14, 2026 9:11 PM UTCd. The data relating to real estate for sale on this website comes in part from the Internet Data Exchange program of MFR MLS.
All information deemed reliable but not guaranteed. All properties are subject to prior sale, change or withdrawal. Neither listing broker(s) or information provider(s) shall be responsible for any typographical errors, misinformation, misprints and shall be held totally harmless. Listing(s) information is provided for consumers personal, non-commercial use and may not be used for any purpose other than to identify prospective properties consumers may be interested in purchasing.
Updated on September 14, 2026 9:11 PM UTC
Copyright © MFRMLS.com All information deemed reliable but not guaranteed. All properties are subject to prior sale, change or withdrawal. Neither listing broker(s) or information provider(s) shall be responsible for any typographical errors, misinformation, misprints and shall be held totally harmless. Listing(s) information is provided for consumers personal, non-commercial use and may not be used for any purpose other than to identify prospective properties consumers may be interested in purchasing. Information on this site was last updated Last updated on September 14, 2026 9:11 PM UTC The listing information on this page last changed on Last updated on September 14, 2026 9:11 PM UTCd. The data relating to real estate for sale on this website comes in part from the Internet Data Exchange program of MFR MLS.
All information deemed reliable but not guaranteed. All properties are subject to prior sale, change or withdrawal. Neither listing broker(s) or information provider(s) shall be responsible for any typographical errors, misinformation, misprints and shall be held totally harmless. Listing(s) information is provided for consumers personal, non-commercial use and may not be used for any purpose other than to identify prospective properties consumers may be interested in purchasing.
Updated on September 14, 2026 9:11 PM UTC
