
Address
27281 Puno Drive, PUNTA GORDA, FL
Price
$ 438,020
Property Attributes
- MLS#C7525174
- TypeSingle Family
- Listing Status Active
- CountyCharlotte
- CityPUNTA GORDA
- AreaPunta Gorda
- NeighborhoodDEEP CREEK
- Zip33983
- StyleCraftsman
- Year Built2026
- Taxes$ 788
- Price$ 438,020
- Bedrooms5
- Full Bathrooms3
- Half Bathrooms1
- Sqr Footage2686
- Lot Size0.25 Acres
Data Source:
Stellar MLS
Property Description
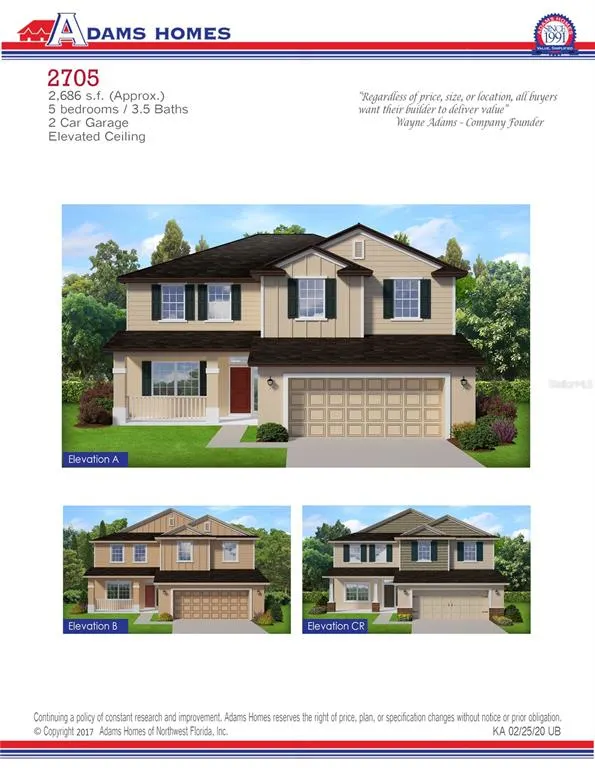
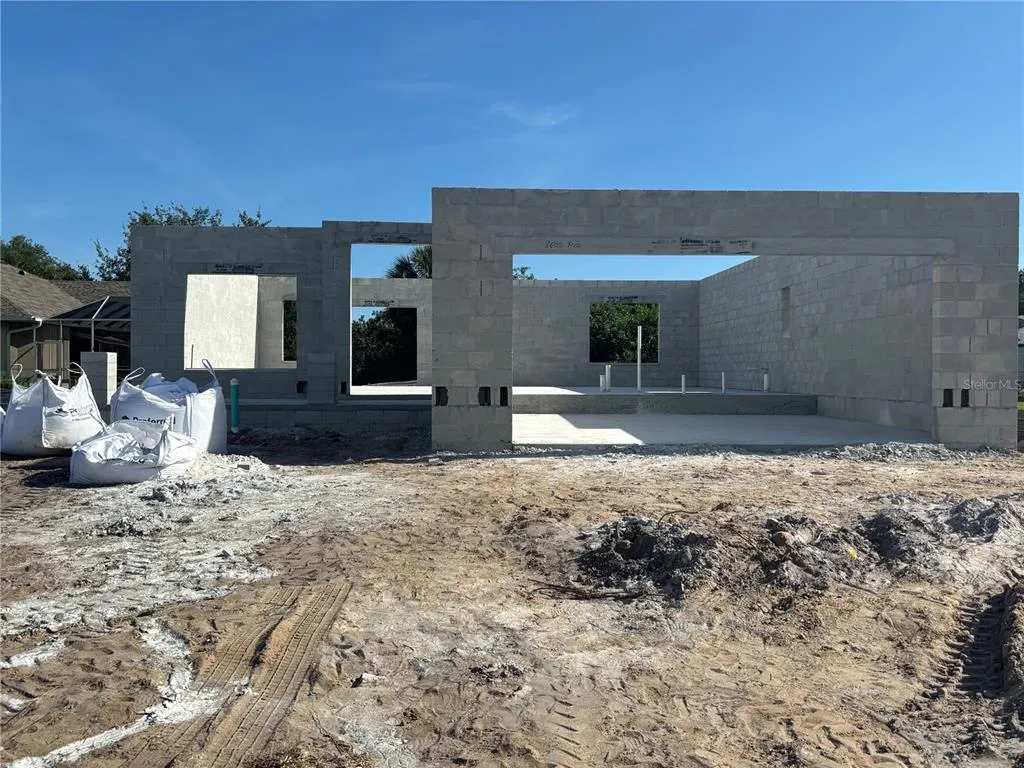
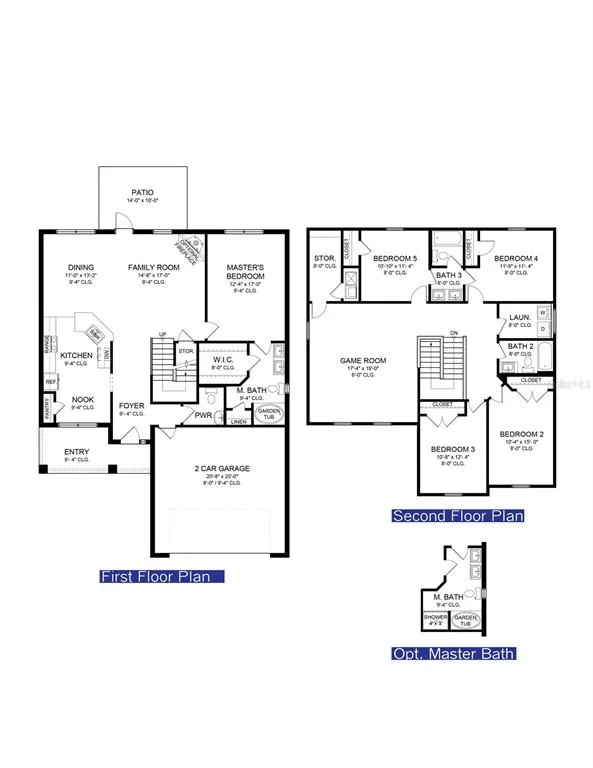
Under Construction. Under Construction. Spacious 5-bedroom, 3.5-bath home with a versatile loft and additional storage, designed for comfortable family living. This property offers excellent curb appeal with a welcoming front porch—perfect for relaxing or greeting neighbors. The open-concept floor plan provides an expansive living and dining area ideal for entertaining. The primary suite is conveniently located on the first floor, along with a guest powder room. Upstairs features an oversized 17' x 19' loft, perfect for a media room, game room, or study space, along with four additional bedrooms, two full bathrooms, a laundry room, and a large storage closet. Built by Adams Homes, this property includes a 1/2/10 builder warranty, in-wall pest control system, irrigation system, hurricane shutters, energy-efficient double-pane low-E windows, and a 50-gallon water heater. Interior finishes include granite countertops in the kitchen and bathrooms, ceramic wood-look plank tile flooring in main living and wet areas (no vinyl), 5¼-inch baseboards, bronze fixtures and hardware, LED recessed lighting, and a wired smoke detection system. Located in the desirable Deep Creek community, residents enjoy convenient access to I-75, a public golf course with optional memberships, tennis courts, basketball court, playground, and nearby shopping and dining. The community offers city water and sewer, scenic greenbelts, no CDD fees, and a low annual HOA fee.
| Elementary School | Middle School | High School |
|---|---|---|
| Deep Creek Elementary Elementary School | Punta Gorda Middle Middle School | Charlotte High High School |
| Price History | |
|---|---|
| 4/29/2026 | Listed $488,020 |
| 8/26/2026 | 10$438,020 |
General Features
| Sewer | Public Sewer |
|---|---|
| Heating | Central,Electric |
| Cooling | Central Air |
| Utilities | BB/HS Internet Available,Cable Available,Electricity Available,Phone Available,Public,Sewer Available,Water Available |
| Possession | Close Of Escrow |
| Roof | Shingle |
| Appliances | Dishwasher,Disposal,Electric Water Heater,Microwave,Range |
| HOA Fee | 210 |
| Garage Spaces | 2 |
| Association Fee Includes | Common Area Taxes,Recreational Facilities |
| Patio/Porch Features | Covered |
| Architectural Style | Craftsman |
| Construction Materials | Block,Stucco,Wood Frame |
| Pets Allowed | Yes |
| Year Built | 2026 |
| View | Park/Greenbelt |
| Levels | Two |
| Property Subtype | Single Family Residence |
| Tax Year | 2025 |
| Ownership | Fee Simple |
| Community Features | Golf,Playground,Tennis Court(s) |
| Assoc Fee Paid Per | Annually |
| County | Charlotte |
| New Construction | true |
| Property Type | Residential |
| Attached Garage | true |
| Subdivision Name | DEEP CREEK |
| Facing Direction | North |
| Garage Y/N | true |
| Total Rooms | 4 |
| Full Baths | 3 |
| Status | Active |
| Directions | From I-75 take the King's Hwy N exit and then make your first right on Sandhill Blvd into the Deep Creek community. Follow Sandhill Blvd until you reach Deep Creek Blvd and then make a left. Take Deep Creek Blvd to Porto Alegre St and make a right. Then make your first right on Puno Drive and then the property will be on your left. |
| High School | Charlotte High |
| City | PUNTA GORDA |
| Association Name | Melissa Costa |
| Senior Community Y/N | false |
| MLS Area | 33983 - Punta Gorda |
| Lot Size Units | Square Feet |
| Lot Size Square Feet | 10754 |
| Carport Y/N | false |
| Listing Terms | Cash,Conventional,FHA,VA Loan |
| Elementary School | Deep Creek Elementary |
| Property Attached Y/N | false |
| Land Lease Y/N | false |
| Tax Annual Amount | 788.93 |
| Middle/Junior High School | Punta Gorda Middle |
| Property Condition | Under Construction |
| Additional Parcels Y/N | false |
| Lease Considered Y/N | true |
| Building Area Units | Square Feet |
| Living Area Units | Square Feet |
| Builder Name | Adams Homes of NW Florida, Inc. |
| Standard Status | Active |
| Occupancy Type | Vacant |
| Tax Lot | 41 |
| Legal Description | PUNTA GORDA ISLES SEC20 BLK521 LT41 1711/0157 2186/1563 2839/1438 4704/2123 |
| Minimum Lease | No Minimum |
| Water Access Y/N | false |
| Monthly HOA Amount | 17.5 |
| Water View Y/N | false |
| Flood Zone Code | X |
| In Law Suite YN | false |
| Flood Zone Code X | Yes |
| DockY/N | false |
Interior Features
| Interior Amenities | High Ceilings,In Wall Pest System,Kitchen/Family Room Combo,Living Room/Dining Room Combo,Open Floorplan,Primary Bedroom Main Floor,Split Bedroom,Thermostat,Tray Ceiling(s),Vaulted Ceiling(s),Walk-In Closet(s) |
|---|---|
| Flooring | Carpet,Tile |
| Furnished Y/N | Unfurnished |
| Air Conditioning Y/N | true |
| Heating Y/N | true |
| Fireplace Y/N | false |
| Half Baths | 1 |
| Laundry Features | Electric Dryer Hookup,Inside,Laundry Room,Upper Level,Washer Hookup |
| Total Bedrooms | 5 |
| LivingAreaSource | Builder |
| Total Baths | 4 |
Exterior Features
| Exterior Amenities | French Doors,Hurricane Shutters,Irrigation System,Lighting |
|---|---|
| Parking Features | Driveway,Ground Level |
| Lot Features | Greenbelt,Landscaped |
| Water Source | Public |
| Lot Size Area | 10754 |
| Foundation Details | Slab |
| Spa | false |
| Building Area Total | 3139 |
| Lot Size Acres | 0.25 |
| Road Surface Type | Paved,Asphalt |
| Private Pool | false |
| Waterfront Y/N | false |
| Covered Spaces | 2 |
| Road Frontage Type | Street Paved |
| Builder Model | 2705CR |
| Road Responsibility | Public Maintained Road |
Amenities
- Foreclosure
- Views
- Short Sale
- New Construction
- Adult 55+
- Lease To Own
- No HOA Fees
- Furnished
- Primary On Main
- Air Conditioning
- Seller Finance
- Green
- Fixer Upper
- Horse
- Golf
- Fireplace
- Deck
- Garage
- Basement
- Pool
Property vs Single Family Average in 33983
Price
Taxes
Year Built


 Copyright © MFRMLS.com All information deemed reliable but not guaranteed. All properties are subject to prior sale, change or withdrawal. Neither listing broker(s) or information provider(s) shall be responsible for any typographical errors, misinformation, misprints and shall be held totally harmless. Listing(s) information is provided for consumers personal, non-commercial use and may not be used for any purpose other than to identify prospective properties consumers may be interested in purchasing. Information on this site was last updated Last updated on September 10, 2026 7:01 PM UTC The listing information on this page last changed on Last updated on September 10, 2026 7:01 PM UTCd. The data relating to real estate for sale on this website comes in part from the Internet Data Exchange program of MFR MLS.
All information deemed reliable but not guaranteed. All properties are subject to prior sale, change or withdrawal. Neither listing broker(s) or information provider(s) shall be responsible for any typographical errors, misinformation, misprints and shall be held totally harmless. Listing(s) information is provided for consumers personal, non-commercial use and may not be used for any purpose other than to identify prospective properties consumers may be interested in purchasing.
Updated on September 10, 2026 7:01 PM UTC
Copyright © MFRMLS.com All information deemed reliable but not guaranteed. All properties are subject to prior sale, change or withdrawal. Neither listing broker(s) or information provider(s) shall be responsible for any typographical errors, misinformation, misprints and shall be held totally harmless. Listing(s) information is provided for consumers personal, non-commercial use and may not be used for any purpose other than to identify prospective properties consumers may be interested in purchasing. Information on this site was last updated Last updated on September 10, 2026 7:01 PM UTC The listing information on this page last changed on Last updated on September 10, 2026 7:01 PM UTCd. The data relating to real estate for sale on this website comes in part from the Internet Data Exchange program of MFR MLS.
All information deemed reliable but not guaranteed. All properties are subject to prior sale, change or withdrawal. Neither listing broker(s) or information provider(s) shall be responsible for any typographical errors, misinformation, misprints and shall be held totally harmless. Listing(s) information is provided for consumers personal, non-commercial use and may not be used for any purpose other than to identify prospective properties consumers may be interested in purchasing.
Updated on September 10, 2026 7:01 PM UTC
